* Price shown is total price based on community-supplied monthly required fees. Excludes user-selected optional fees and variable or usage-based fees and required charges due at or prior to move-in or at move-out. View Fees and Policies for details. Price, availability, fees, and any applicable rent special are subject to change without notice. * Square footage definitions vary. Displayed square footage is approximate.
Fees and Policies
The fees listed below are community-provided and may exclude utilities or add-ons. All payments are made directly to the property and are non-refundable unless otherwise specified.
Garage Attached
Garage
Convenient For
Undergraduates
Graduate Students
Faculty/Staff
10909 Meridian Hill Way
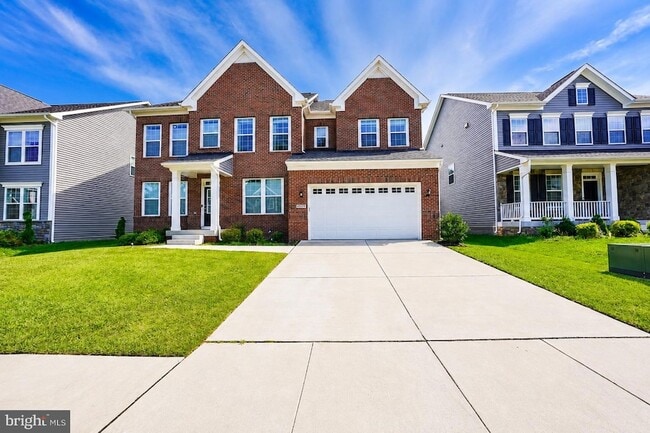
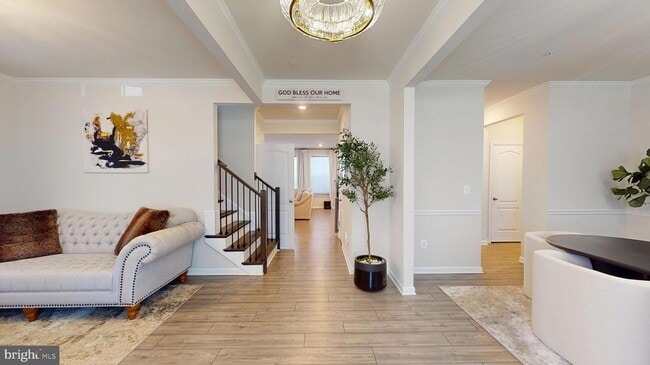
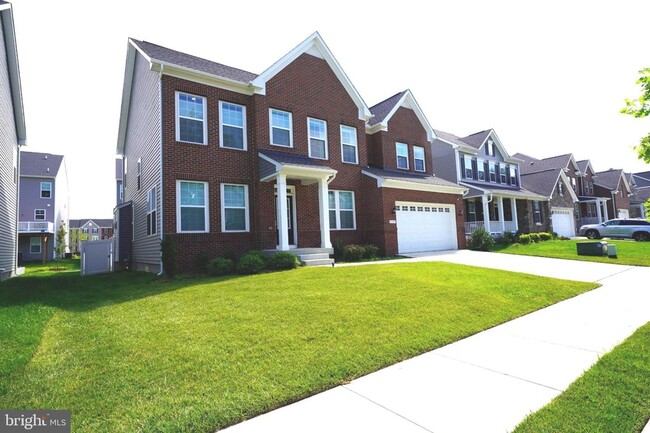
Discover an exquisite opportunity to embrace a luxurious lifestyle in this stunning detached residence located in the prestigious Westphalia community. Built in 2023, this home boasts a traditional architectural style that harmonizes elegance with... modern comforts, offering a perfect sanctuary for those who appreciate the finer things in life. As you approach the property, the charming exterior features, including tasteful bump-outs, create an inviting first impression. The meticulously designed landscaping complements the home's aesthetic, while the attached two-car garage with a front entry ensures convenience and ease of access. Step inside to experience a spacious layout that encompasses over 5K square feet of finished living space. This residence features five generously sized bedrooms and four and a half luxurious bathrooms, providing ample room for relaxation and privacy. The heart of the home is the gourmet kitchen, equipped with high-end appliances including a built-in microwave, double oven, and a down-draft cooktop, perfect for culinary enthusiasts. The sleek design is complemented by a stylish range hood and a high-efficiency water heater, ensuring both functionality and energy efficiency. The inviting living area features a cozy fireplace, creating a warm ambiance for gatherings or quiet evenings at home. The daylight, full walkout basement offers endless possibilities for entertainment or additional living space, allowing you to tailor the home to your lifestyle. This property is designed for modern living, with washer and dryer hookups conveniently located for your laundry needs. The thoughtful layout and high-quality finishes throughout the home reflect a commitment to excellence and comfort. Close to all major highways, JBAB, Andrews AFB, The Pentagon, and DC making your commute easy!
Contact
Realty One Group Performance, LLC
Preda Mendez-Lopez
Protect yourself from fraud. Do not send money to anyone you don't know.