* Price shown is total price based on community-supplied monthly required fees. Excludes user-selected optional fees and variable or usage-based fees and required charges due at or prior to move-in or at move-out. View Fees and Policies for details. Price, availability, fees, and any applicable rent special are subject to change without notice. * Square footage definitions vary. Displayed square footage is approximate.
Fees and Policies
The fees listed below are community-provided and may exclude utilities or add-ons. All payments are made directly to the property and are non-refundable unless otherwise specified.
One-Time Basics
Due at Move-In
Security Deposit - Refundable
$3,400
Garage
Dogs
Dogs Allowed
Cats
Cats Allowed
Convenient For
Undergraduates
Graduate Students
Faculty/Staff
Apartment Description
Property Id: 2737592
14945 Deco Circle, Chantilly, VA 20151
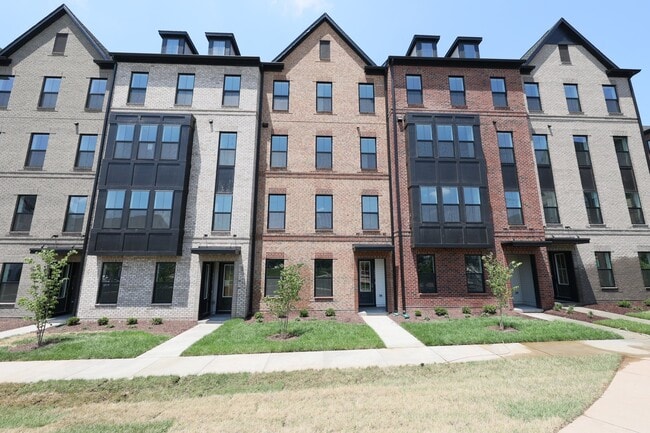
Property Overview This brand new and stunning townhome-style condominium awaits you to be its first resident. The property is located in the highly desirable Gallery Park at Westfields... community.
This Maywood plan by K. Hovnanian Homes offers 1,619 sq. ft of modern, two-story living space with 3 bedrooms, 2.5 baths, and designer-curated Classic-style finishes throughout. This magnificent home is perfect for those seeking a blend of contemporary luxury and convenient Fairfax County living.
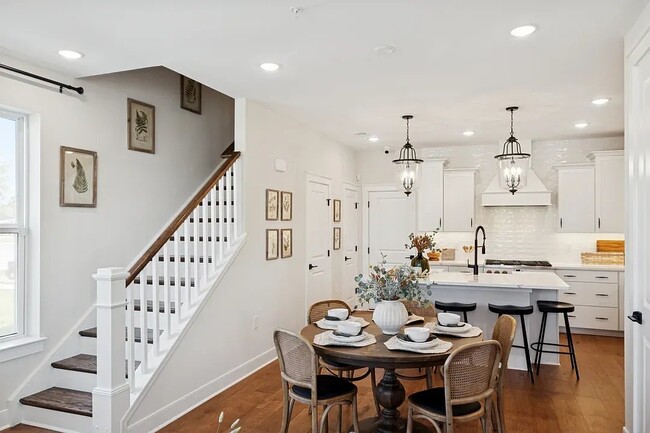
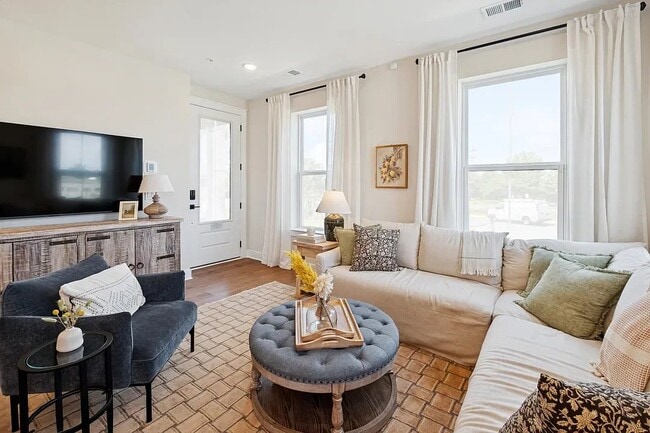
Main Level -Gourmet Kitchen: Classic-style kitchen with quartz countertops, upgraded stainless steel appliances (including gas cooking), - Large island with pendant lighting, pantry + pantry cabinet - Ceramic tile backsplash to ceiling, and under-cabinet lighting - Open Floor Plan: Spacious great room (13' × 15') and dining area (7' × 10') with engineered wood flooring and 9'+ ceilings - Half Bath: Convenient powder room for guests - 2 Parking
Contact
TurboTenant
Roy Mattai
Protect yourself from fraud. Do not send money to anyone you don't know.