

19407 Battleridge Way, Gaithersburg, MD 20886
19407 Battleridge Way, Gaithersburg, MD 20886
Map -
Url: http://www.northernvirginiastudenthousing.com/housing/property/19407-battleridge-way/76xgxcz
Phone Number: (678) 665-0535
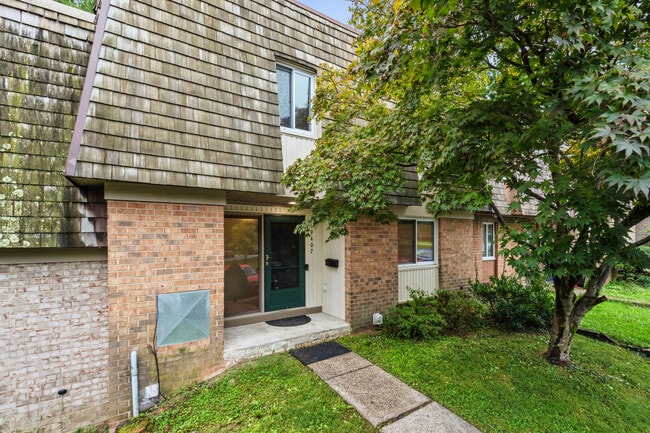
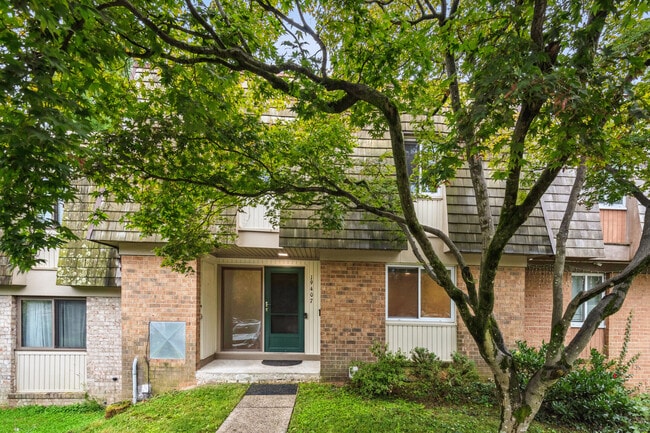
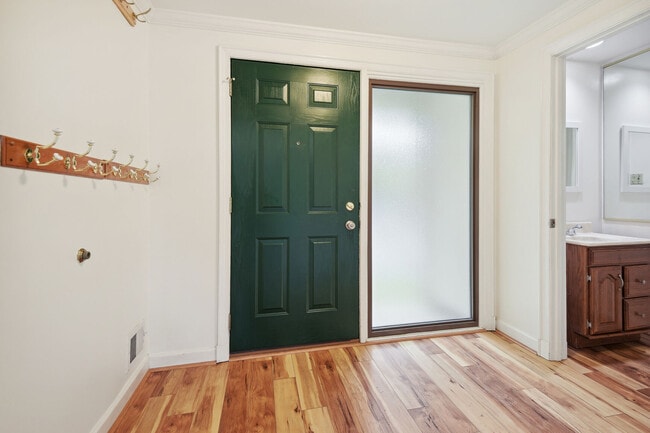
Data provided by TravelTime
| Number of Bedrooms | Number of Bathrooms | Rent Range | Square Footage | Name of Floor Plan | Unit Number | Availability | Newly Added | View More Details |
|---|
Fees and Policies
The fees listed below are community-provided and may exclude utilities or add-ons. All payments are made directly to the property and are non-refundable unless otherwise specified.
One-Time Basics
Due at Move-In
- Security Deposit - Refundable$3,000
Convenient For
- Undergraduates
- Graduate Students
- Faculty/Staff
Amenities
Unit Features
- Air Conditioning
- Dishwasher
- Garbage Disposal
- Garden/Yard
- Microwave
- Refrigerator
Laundry
- Washer/Dryer in Unit
Shopping Centers
| Montgomery Village Marketplace | Walk: 14 min | Distance: 0.8 mi |
|---|---|---|
| Montgomery Village | Walk: 15 min | Distance: 0.8 mi |
| Gaithersburg Shopping Center | Walk: 34 min | Distance: 1.8 mi |
Transit / Subway
| Gaithersburg Marc Eb | Walk: 64 min | Distance: 3.3 mi |
|---|---|---|
| Gaithersburg Marc Wb | Walk: 66 min | Distance: 3.4 mi |
| Metropolitan Grove Marc Wb | Walk: 68 min | Distance: 3.5 mi |
| Washington Grove Marc Eb | Drive: 10 min | Distance: 4.9 mi |
| Germantown Marc Wb | Drive: 13 min | Distance: 5.7 mi |
| Shady Grove | Drive: 14 min | Distance: 6.4 mi |
| Rockville | Drive: 18 min | Distance: 8.7 mi |
Airports
| Ronald Reagan Washington Ntl | Drive: 50 min | Distance: 28.8 mi |
|---|---|---|
| Washington Dulles International | Drive: 55 min | Distance: 35.1 mi |
Colleges and Universities Nearby
| Montgomery College | Walk: 64 min | Distance: 3.3 mi |
|---|---|---|
| Universities at Shady Grove | Drive: 14 min | Distance: 7.8 mi |
| Montgomery College, Rockville | Drive: 17 min | Distance: 7.9 mi |
Parks and Recreation
| Hunters Woods Park | Walk: 56 min | Distance: 2.9 mi |
|---|---|---|
| Seneca Creek State Park | Walk: 75 min | Distance: 3.9 mi |
| Butler's Orchard | Drive: 12 min | Distance: 5.3 mi |
| Agricultural History Farm Park | Drive: 16 min | Distance: 7.5 mi |
| Black Hill Visitor Center | Drive: 21 min | Distance: 7.8 mi |
Schools
Stedwick Elementary
Grades PK-5
Public
3
Out of 10
Montgomery Village Middle School
Grades 6-8
Public
2
Out of 10
Watkins Mill High
Grades 9-12
Public
5
Out of 10
Mother of God School
Grades PK-8
Private
NR
Out of 10
Living Grace Christian School
Grades K-12
Private
NR
Out of 10


