

2190 Oberlin Dr, Woodbridge, VA 22191
2190 Oberlin Dr, Woodbridge, VA 22191
Map -
Url: http://www.northernvirginiastudenthousing.com/housing/property/2190-oberlin-drive/szpx0k5
Phone Number: (571) 578-0541
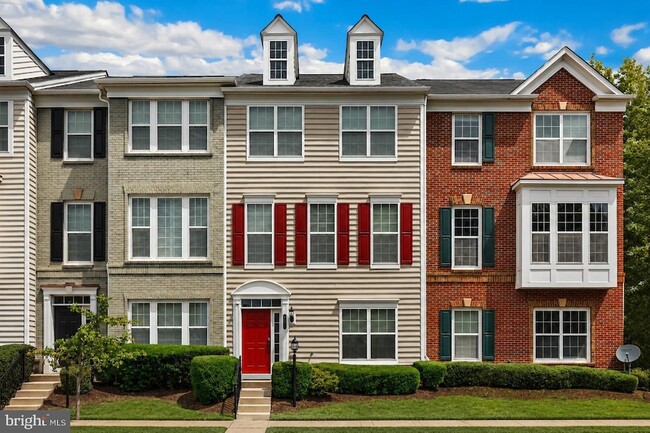
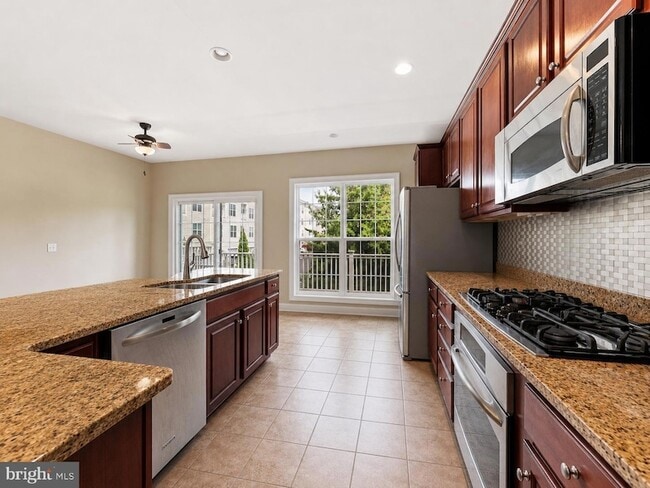
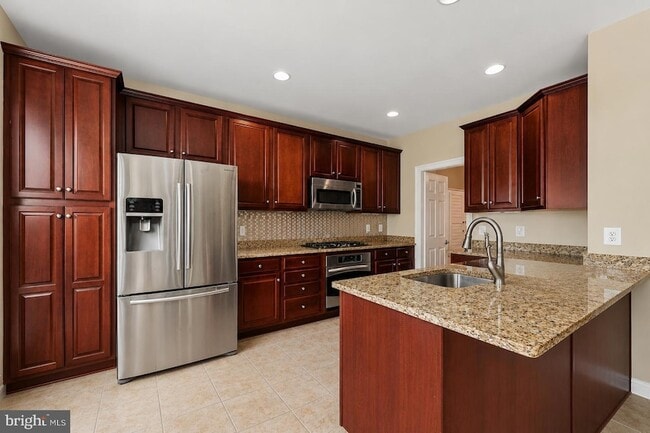
Data provided by TravelTime
| Number of Bedrooms | Number of Bathrooms | Rent Range | Square Footage | Name of Floor Plan | Unit Number | Availability | Newly Added | View More Details |
|---|
Fees and Policies
The fees listed below are community-provided and may exclude utilities or add-ons. All payments are made directly to the property and are non-refundable unless otherwise specified.
- Garage Attached
- Garage
- Street
Convenient For
- Undergraduates
- Graduate Students
- Faculty/Staff
Contact
Coldwell Banker Realty
Kay King
Protect yourself from fraud. Do not send money to anyone you don't know.
Amenities
Unit Features
- Air Conditioning
- Dishwasher
- Fireplace
- Hardwood Floors
- Heating
Community Features
- Fitness Room
- Pool
- Tennis Court
Laundry
- Washer/Dryer in Unit
Security
- Security System
Shopping Centers
| Stonebridge At Potomac Town Center | Walk: 32 min | Distance: 1.6 mi |
|---|---|---|
| Market at Opitz Crossing | Walk: 12 min | Distance: 0.6 mi |
| Featherstone Square | Walk: 18 min | Distance: 0.9 mi |
Transit / Subway
| Rippon | Walk: 59 min | Distance: 3.0 mi |
|---|---|---|
| 2 | Walk: 60 min | Distance: 3.0 mi |
| Lorton Amtrak Auto Train Station | Drive: 14 min | Distance: 8.0 mi |
| Lorton | Drive: 15 min | Distance: 8.6 mi |
Airports
| Ronald Reagan Washington Ntl | Drive: 36 min | Distance: 23.6 mi |
|---|---|---|
| Washington Dulles International | Drive: 58 min | Distance: 33.6 mi |
Colleges and Universities Nearby
| NOVA, Woodbridge Campus | Walk: 34 min | Distance: 1.7 mi |
|---|
Parks and Recreation
| Occoquan Bay National Wildlife Refuge | Drive: 12 min | Distance: 4.8 mi |
|---|---|---|
| Leesylvania State Park | Drive: 13 min | Distance: 5.2 mi |
| Occoquan Regional Park | Drive: 17 min | Distance: 7.8 mi |
| Meadowood Recreation Area | Drive: 16 min | Distance: 8.9 mi |
Schools
Rippon Middle School
Grades 6-8
Public
4
Out of 10
Christ Chapel Academy
Grades PK-12
Private
NR
Out of 10
St. John Neumann School
Grades 9-12
Private
NR
Out of 10
Victory Christian Preschool & Academy
Grades PK-5
Private
NR
Out of 10
Fannie W. Fitzgerald Elementary School
Grades PK-5
Public
6
Out of 10
Freedom High School
Grades 9-12
Public
2
Out of 10




About the Listing Agent

She has been a Nova girl for 30+years. Growing up in a two bedroom in Falls Church with her parents and two brothers. Moving to Reston during her elementary school days and graduating from West Potomac High school in Alexandria/Mt. Vernon. She attended Virginia Tech with a major in Biology and George Mason with a Biochemistry background. She eventually got married to her high school sweetheart and started her family in Springfield.