Data provided by TravelTime

Last Updated:
Floor Plan Models and Units
Number of BedroomsNumber of BathroomsRent RangeSquare FootageName of Floor PlanUnit NumberAvailabilityNewly AddedView More Details
Beds Baths Rent Sq. Ft. Availability
1 Bathroom

Total Monthly Price

$2,500
12 Month Lease
1,020 Available Now
Available Now
Total Monthly Price
$2,500
12 Month Lease
1,020Sq. Ft.
* Price shown is total price based on community-supplied monthly required fees. Excludes user-selected optional fees and variable or usage-based fees and required charges due at or prior to move-in or at move-out. View Fees and Policies for details. Price, availability, fees, and any applicable rent special are subject to change without notice. * Square footage definitions vary. Displayed square footage is approximate.

Fees and Policies

The fees listed below are community-provided and may exclude utilities or add-ons. All payments are made directly to the property and are non-refundable unless otherwise specified.

Cats Allowed

  • Fee Not Specified

Dogs Allowed

  • Fee Not Specified

Convenient For

  • Undergraduates
  • Graduate Students
  • Faculty/Staff

3560 Maple St

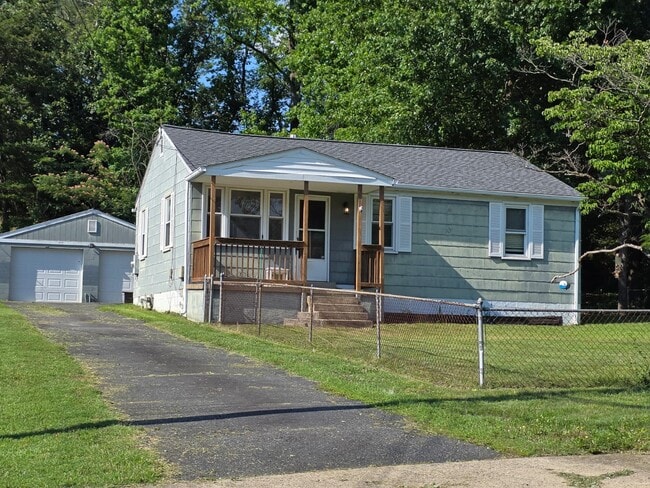
Charming 3-bedroom Single-Family Home with Huge Detached 2-Car Garage with EV Charger.

Rare property with large fenced in front lawn, two car garage with EV charging & storage shed.

This gorgeous, updated 3-bedroom, 1-bathroom single-family...
detached home offers the perfect blend of cozy comfort, modern updates, and exceptional outdoor space. Nestled on a generous 0.4-acre lot that backs to a serene line of mature trees, this property is a private haven that is still incredibly close to everything you need.

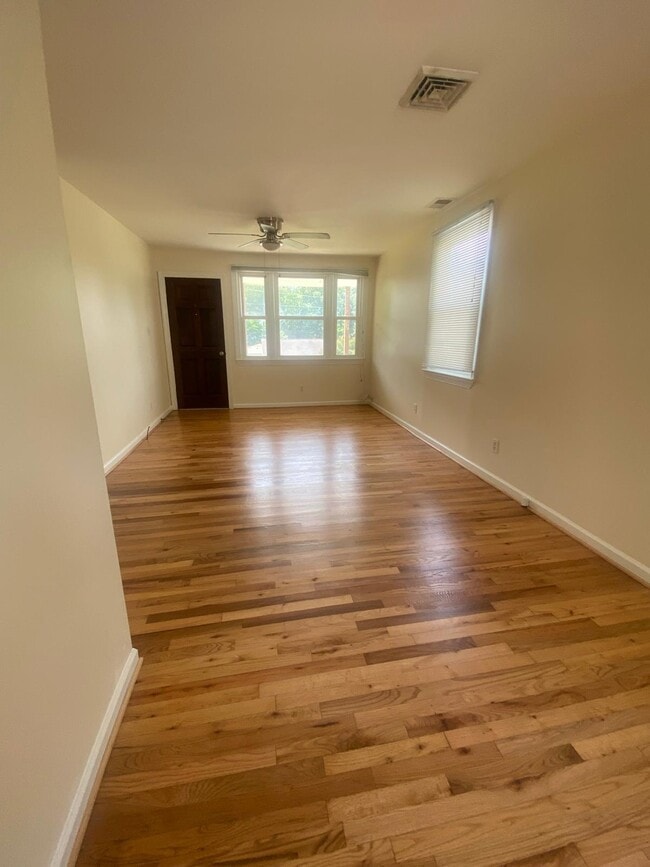
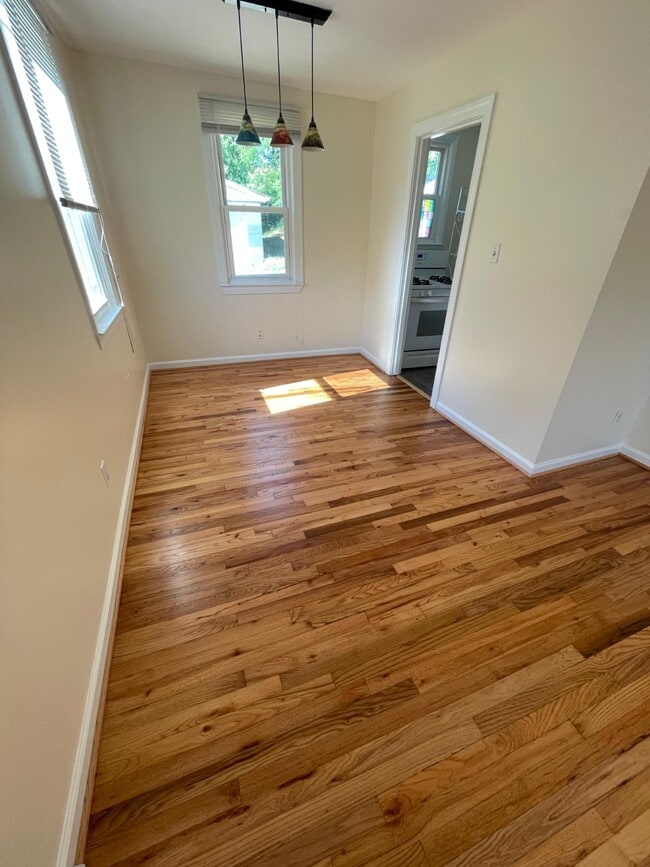
Step inside to find gleaming, refinished hardwood floors throughout the main living areas and bedrooms. The interior boasts fresh custom paint, updated dual-pane windows for excellent energy efficiency, and stylish tile floors in both the kitchen and bathroom. With a detached garage and an additional storage shed, you’ll have plenty of room for vehicles, tools, and seasonal items.

A Commuter & Hobbyist's Dream!
The standout feature of this property is the massive, detached 2-car garage, which comes complete with a compressed air hookup and its own separate electric panel perfect for a workshop, extra storage, or project cars.

Enjoy your morning coffee on the covered front porch overlooking the fenced front yard, or host weekend barbecues on the back deck.

Key Features
Layout: 3 Bedrooms, 1 Full Bath (Single-level living)

Flooring: Refinished hardwood and tile

Outdoor Space: 0.4-acre lot backing to trees, fully fenced front yard, covered front porch.

Parking/Storage: Large detached 2-car garage with separate electric & air hookup, plus a long driveway. EV Charger installed and ready in garage.

Comfort: Central heating/cooling (forced air) and ceiling fans

Appliances: Gas stove, Dishwasher, Refrigerator Washer and dryer included.

Location & Commuting
Location is everything! This home is a commuter's dream, offering rapid access to I-95, Route 1, and Dumfries Rd. Enjoy a quick commute to Washington D.C., Quantico, or Fort Belvoir, while being just minutes away from local shopping, dining, and parks. This home provides easy access to everything you need while maintaining a peaceful residential feel.

Contact

Protect yourself from fraud. Do not send money to anyone you don't know.

Amenities

Unit Features

  • Ceiling Fans
  • Dishwasher
  • Extra Storage
  • Garden/Yard
  • Hardwood Floors
  • Heat - Central
  • Heat - Floor/Wall
  • Heating
  • High-Speed Internet Available
  • Kitchen
  • Patio, Balcony, Porch or Deck
  • Refrigerator
  • Storage Space Included

Laundry

  • Washer/Dryer in Unit

Shopping Centers

Coach House Plaza Walk: 9 min Distance: 0.5 mi
Princeton Woods Walk: 19 min Distance: 1.0 mi
Southbridge Plaza Shopping Center Walk: 21 min Distance: 1.1 mi

Transit / Subway

Quantico Drive: 12 min Distance: 5.8 mi
Rippon Drive: 13 min Distance: 6.5 mi
Woodbridge Drive: 15 min Distance: 8.9 mi

Airports

Ronald Reagan Washington Ntl Drive: 41 min Distance: 28.2 mi
Washington Dulles International Drive: 62 min Distance: 36.2 mi

Colleges and Universities Nearby

NOVA, Woodbridge Campus Drive: 9 min Distance: 4.2 mi

Parks and Recreation

Prince William Forest Park Drive: 11 min Distance: 5.6 mi
Leesylvania State Park Drive: 17 min Distance: 6.8 mi

Schools

Swans Creek Elementary School
Grades PK-5
Public
6
Out of 10
Potomac Shores Middle
Grades 6-8
Public
6
Out of 10
Potomac High School
Grades 9-12
Public
3
Out of 10
Open Door Apostolic Christian Academy
Grades K-8
Private
NR
Out of 10
Calvary Christian School
Grades PK-12
Private
NR
Out of 10

Ratings

Walkability

Fairly friendly

Walkability

40/ 100

Transit

Not friendly

Transit

10/ 100

Bikeability

Fairly friendly

Bikeability

40/ 100

Scores provided by Local Logic

Sound

Active

Sound

73/ 100

TrafficBusy
AirportCalm
BusinessActive

Data provided by HowLoud®

Protect yourself from scams.  Learn More