Data provided by TravelTime

Last Updated:
Floor Plan Models and Units
Number of BedroomsNumber of BathroomsRent RangeSquare FootageName of Floor PlanUnit NumberAvailabilityNewly AddedView More Details
Beds Baths Rent Sq. Ft. Availability
3 Bathrooms

Total Monthly Price

$3,350
4,181 Available Now
Available Now
Total Monthly Price
$3,350
4,181Sq. Ft.
* Price shown is total price based on community-supplied monthly required fees. Excludes user-selected optional fees and variable or usage-based fees and required charges due at or prior to move-in or at move-out. View Fees and Policies for details. Price, availability, fees, and any applicable rent special are subject to change without notice. * Square footage definitions vary. Displayed square footage is approximate.

Fees and Policies

The fees listed below are community-provided and may exclude utilities or add-ons. All payments are made directly to the property and are non-refundable unless otherwise specified.

  • Garage Attached
  • Garage

Convenient For

  • Undergraduates
  • Graduate Students
  • Faculty/Staff

392 Buckeye Circle Unit

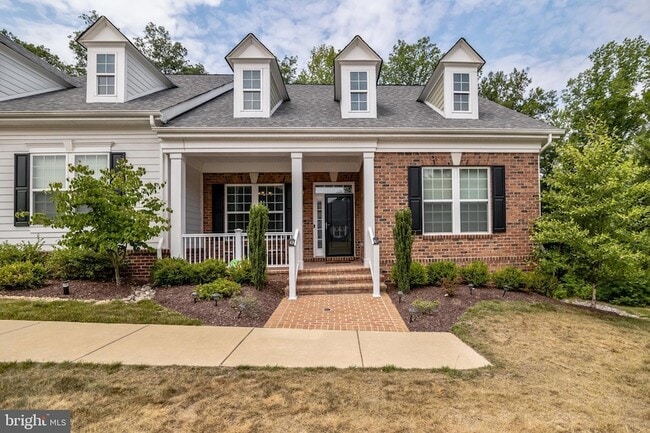
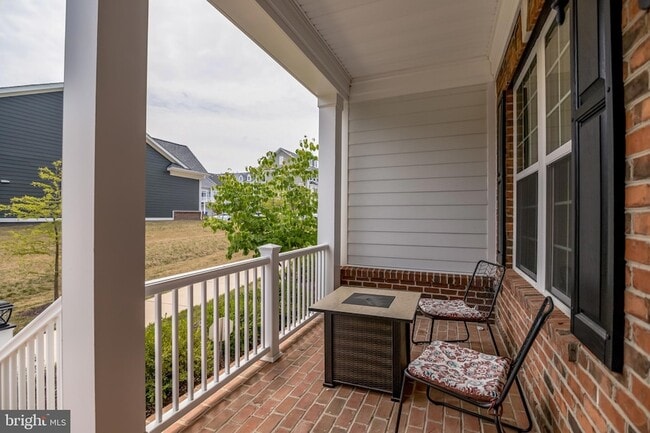
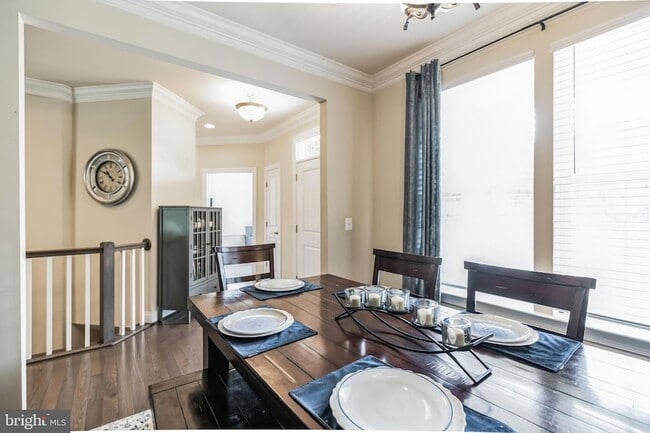
Welcome to 392 Buckeye Cir, a stunning 3-bedroom home in La Plata, Maryland. With a thoughtful layout, three full baths, a bonus room, and a fantastic recreation room, this property is the epitome of comfortable living. Inside, the spacious living... area is flooded with natural light, creating a bright and airy ambiance. The separate dining area is perfect for family meals or entertaining guests. The well-appointed kitchen is a chef's dream, equipped with modern appliances, ample cabinetry, and plenty of counter space for culinary delights. The primary bedroom is a peaceful retreat with a private en-suite bathroom. Two additional bedrooms provide comfortable accommodation, and with three full baths, privacy is guaranteed. A bonus room awaits, offering endless possibilities as a home office, study, or playroom. Plus, there's a spacious rec/family room for relaxation and entertainment. Outside, a well-maintained deck is ideal for lounging or grilling, while the serene surroundings provide a perfect spot for a morning coffee on the patio. Located in the resort-like community of Villages of Steeplechase, this home grants access to outdoor amenities and a range of nearby shops, restaurants, and parks. Commuting is a breeze with easy access to major highways. Rental criteria: 650 credit or better, minimum income of 108K, and no evictions or FTPRs. All tenants over 18 must submit an application.

Contact

Samson Properties
Aisha Holmes
Protect yourself from fraud. Do not send money to anyone you don't know.

Amenities

Unit Features

  • Air Conditioning
  • Basement
  • Dining Room
  • Fireplace
  • Heat - Central
  • Heat - Floor/Wall
  • Heating
  • Kitchen
  • Living Room
  • Microwave
  • Refrigerator
  • Stove

Community Features

  • Fitness Room
  • Pool

Laundry

  • Washer/Dryer in Unit

Shopping Centers

6770-6790 Crain Hwy Walk: 75 min Distance: 3.9 mi
6750 Crain Hwy Walk: 76 min Distance: 3.9 mi
La Plata Shopping Center Walk: 29 min Distance: 1.5 mi

Airports

Ronald Reagan Washington Ntl Drive: 62 min Distance: 37.4 mi

Colleges and Universities Nearby

Southern Maryland, La Plata Drive: 13 min Distance: 5.9 mi

Parks and Recreation

Chapel Point State Park Drive: 20 min Distance: 5.3 mi
Thomas Stone National Historic Site Drive: 15 min Distance: 6.3 mi
Uhler Natural Area Drive: 15 min Distance: 6.3 mi

Schools

High Road School Of Southern Maryland
Grades 6-12
Private
NR
Out of 10
Nia Imani Academy of Excellence
Grades PK-5
Private
NR
Out of 10
Maurice J. Mcdonough High School
Grades 9-12
Public
5
Out of 10
Milton M. Somers Middle School
Grades 6-8
Public
4
Out of 10
Walter J. Mitchell Elementary School
Grades PK-5
Public
7
Out of 10

Ratings

Walkability

Somewhat friendly

Walkability

30/ 100

Transit

Somewhat friendly

Transit

20/ 100

Bikeability

Somewhat friendly

Bikeability

20/ 100

Scores provided by Local Logic

Sound

Calm

Sound

82/ 100

TrafficActive
AirportCalm
BusinessCalm

Data provided by HowLoud®

About the Listing Agent

Primary Contact Photo

Aisha Holmes

LISTING AGENT

Samson Properties

Buying or selling a home is a big deal — and so is finding the right person to guide you through it. I’m Aisha Holmes, Associate Broker and Team Leader of The Keys Collective Group at Samson Properties, and I’m here to help you navigate real estate with confidence, clarity, and just the right amount of calm. I blend straight talk with strategy, heart with hustle, and a whole lot of intention. Whether you’re buying your first place, upsizing, downsizing, or exploring what’s next, I bring experience, empathy, and a let’s-make-it-happen attitude to every step of the journey. My clients know me for my honesty, poise under pressure, and ability to get things done — without ever losing that personal touch. I specialize in turning the complicated into doable, and the stressful into manageable (sometimes even exciting!). When I’m not negotiating contracts or mentoring my team, you’ll probably find me planning my next getaway, vibing to a great playlist, or enjoying a glass of wine with my favorite people. If you’re looking for a Realtor® who’s professional, personable, and unapologetically real — look no further. With The Keys Collective Group, let’s open the next door together.

Protect yourself from scams.  Learn More