* Price shown is total price based on community-supplied monthly required fees. Excludes user-selected optional fees and variable or usage-based fees and required charges due at or prior to move-in or at move-out. View Fees and Policies for details. Price, availability, fees, and any applicable rent special are subject to change without notice. * Square footage definitions vary. Displayed square footage is approximate.
Fees and Policies
The fees listed below are community-provided and may exclude utilities or add-ons. All payments are made directly to the property and are non-refundable unless otherwise specified.
Garage Attached
Garage
Convenient For
Undergraduates
Graduate Students
Faculty/Staff
42602 Hardage Terrace
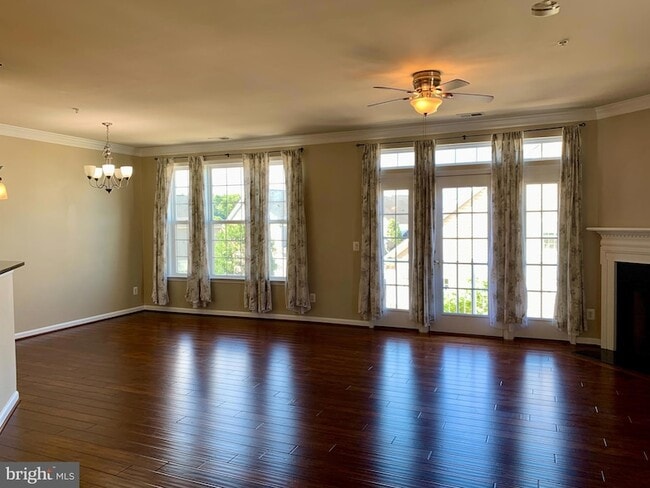
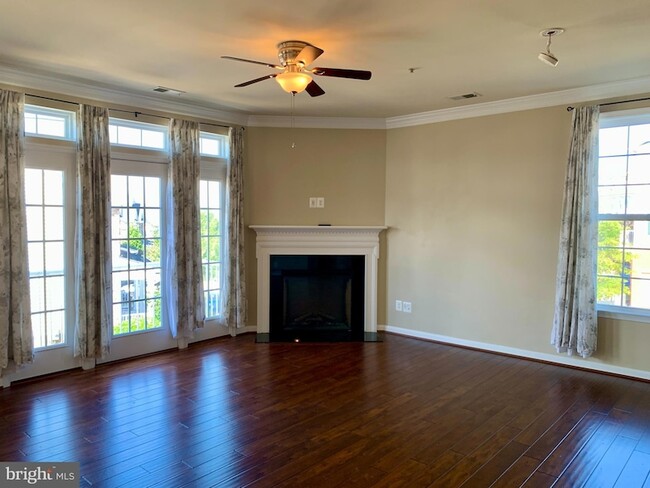
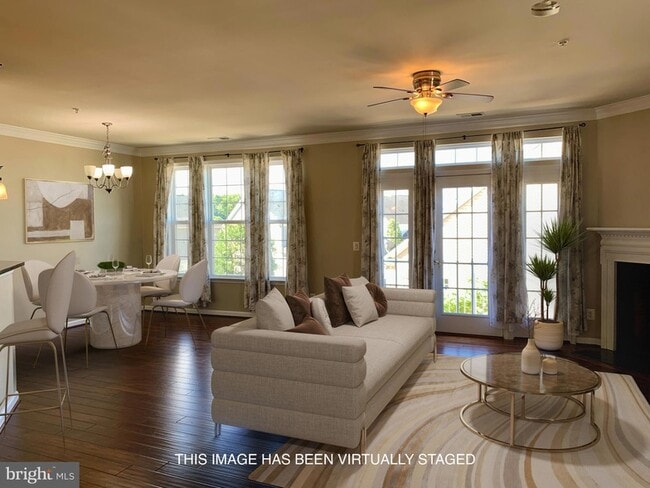
Welcome to Preserve at Goose Creek, a charming residential community offering a townhome style condo for rent! End Unit with a 1 car garage. Beautiful wide plank hardwood floors on main level. Light & Bright! The Living Room features a gas... fireplace and French doors that allow you to take in the gorgeous views. The Gourmet Kitchen boasts stainless steel appliances, granite countertops, a beautiful backsplash and cabinets. Upstairs you ll find three spacious bedrooms. Newer LVP on Upper Level* The Primary Suite includes a walk-in closet and Primary Bath dual vanities with granite countertops. Two other bedrooms share a hall bath. The lower level features a one-car garage with space for a second car in the driveway and a foyer and large coat closet. Landlord Requires Good Credit. A verifiable annual income $99,750 to qualify. As part of the Preserve at Goose Creek community, residents have access to a range of amenities. These includes a swimming pool, clubhouse, walking trails, and beautifully landscaped common areas. The community is well-maintained and offers a safe and friendly environment with lots of overflow parking. With its convenient location just 15 minutes away from One Loudoun, residents can enjoy easy access to a variety of shopping, dining, and entertainment options. Best of all, you can t beat this location: close to Ashburn s many shopping centers and restaurants, the town of Leesburg, major commuting arteries, the Metro Silver Line stations, and Dulles Airport.
Contact
Long & Foster Real Estate, Inc.
Pamela Jones
Protect yourself from fraud. Do not send money to anyone you don't know.
I'm an expert real estate agent with Long & Foster Real Estate, Inc. in ASHBURN, VA and the nearby area, providing home-sellers and buyers with professional, responsive and attentive real estate services. Want an agent who'll really listen to what you want in a home? Need an agent who knows how to effectively market your home so it sells? Give me a call! I'm eager to help and would love to talk to you.