

Data provided by TravelTime

Last Updated:
Floor Plan Models and Units
Number of BedroomsNumber of BathroomsRent RangeSquare FootageName of Floor PlanUnit NumberAvailabilityNewly AddedView More Details
Beds Baths Rent Sq. Ft. Availability
2 Bathrooms

Total Monthly Price

$2,400
1,008 Available Now

New

Available Now
Total Monthly Price
$2,400
1,008Sq. Ft.
* Price shown is total price based on community-supplied monthly required fees. Excludes user-selected optional fees and variable or usage-based fees and required charges due at or prior to move-in or at move-out. View Fees and Policies for details. Price, availability, fees, and any applicable rent special are subject to change without notice. * Square footage definitions vary. Displayed square footage is approximate.

Convenient For

  • Undergraduates
  • Graduate Students
  • Faculty/Staff

46588 Drysdale Terrace

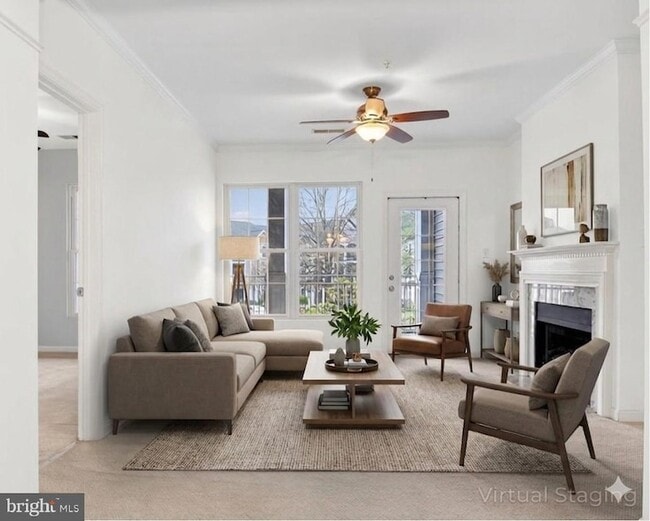
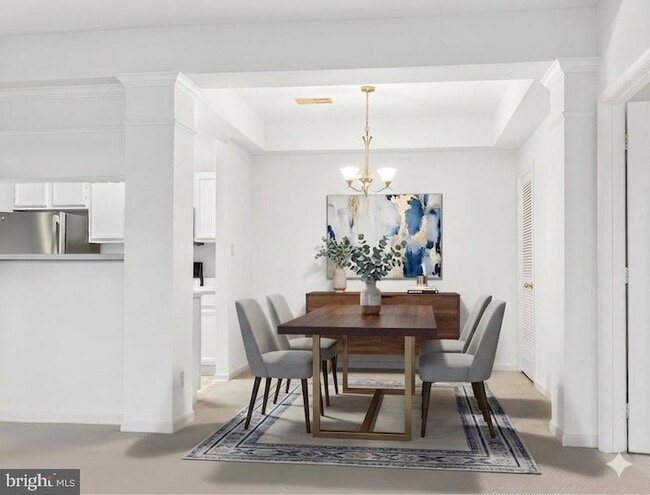
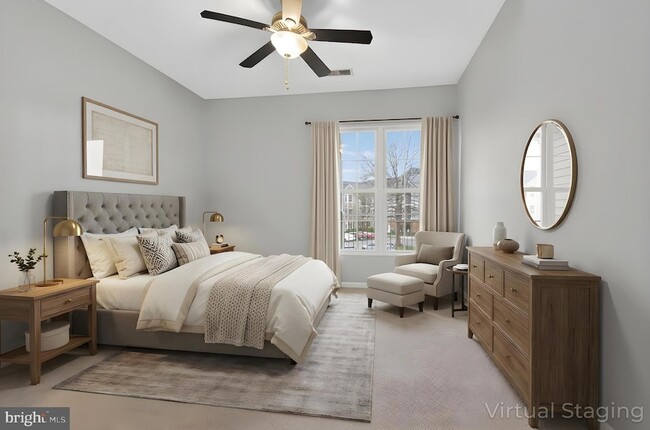
Riverbend at Cascades _ 46588 Drysdale Ter #201, a bright and beautifully condo offering 2 bedrooms, 2 full bathrooms, and an open, airy layout in the heart of Sterling. FRESHLY PAINTED! As you enter, foyer with a coat closet that opens to a spacious... living room enhanced by abundant natural light fireplace, and a ceiling fan. An inviting space perfect for everyday living and entertaining, also provides direct access to a huge covered balcony that spans the length of the living room, ideal for morning coffee, fresh air, or unwinding at the end of the day. Kitchen with a VIEW, white cabinetry, and a pantry for added storage, and dining room. The generously sized primary bedroom features two closets and an ensuite bath with an oversized vanity, excellent storage, a tub/shower combination, and a dedicated linen closet. The second bedroom is equally spacious, offering large windows for natural light along with a walk-in closet featuring a custom storage system. A second full bathroom with a tub/shower combo and ample vanity storage serves guests or the secondary bedroom. A separate laundry room with full-size machines and shelving adds exceptional convenience. Landlord Requires Good Credit a MUST, verifiable annual income $84,000 to qualify Online Application Submission Parking: two resident permits and unlimited visitor spaces. Residents enjoy an amenity-rich community featuring an outdoor pool, clubhouse with fitness equipment, tot lots, and more. The condo fee includes water, sewer, snow removal, and exterior/common-area maintenance, providing easy, low-maintenance living. Situated in the desirable Cascades area, this home places you moments from popular shopping and dining destinations including Cascades Overlook, Potomac Run Plaza, and Dulles Town Center. Commuters will appreciate quick access to Route 7, Route 28, Fairfax County Parkway, and the Dulles Toll Road, as well as nearby bus routes and the convenience of the Innovation Center and Reston Metro stations, connecting you easily to the greater DC area. Move-in ready, and set in a vibrant, amenity-packed community.

Contact

Long & Foster Real Estate, Inc.
Pamela Jones
Protect yourself from fraud. Do not send money to anyone you don't know.

Amenities

Unit Features

  • Air Conditioning
  • Carpet
  • Ceiling Fans
  • Dining Room
  • Dishwasher
  • Fireplace
  • Garbage Disposal
  • Heat - Central
  • Heat - Floor/Wall
  • Heating
  • Kitchen
  • Laminate Floors
  • Living Room
  • Microwave
  • Refrigerator

Community Features

  • Fitness Room
  • Pool

Laundry

  • Washer/Dryer Hookups
  • Washer/Dryer in Unit

Shopping Centers

Cascades Marketplace Walk: 32 min Distance: 1.7 mi
ALDI Center Walk: 36 min Distance: 1.9 mi
Heritage Plaza Walk: 40 min Distance: 2.1 mi

Transit / Subway

Ashburn, Silver Line Center Platform Drive: 16 min Distance: 8.7 mi
Loudoun Gateway, Silver Line Center Platform Drive: 16 min Distance: 9.2 mi

Airports

Washington Dulles International Drive: 21 min Distance: 11.1 mi
Ronald Reagan Washington Ntl Drive: 46 min Distance: 29.4 mi

Colleges and Universities Nearby

George Mason University Walk: 43 min Distance: 2.2 mi
NOVA, Loudoun Campus Walk: 40 min Distance: 2.1 mi
GWU, Virginia Sci. and Tech. Drive: 11 min Distance: 6.3 mi

Parks and Recreation

Algonkian Regional Park Walk: 50 min Distance: 2.4 mi
Claude Moore Park Walk: 56 min Distance: 2.9 mi
Washington & Old Dominion Railroad Trail Drive: 10 min Distance: 5.8 mi
Lake Newport Drive: 15 min Distance: 8.2 mi
Lake Anne Drive: 16 min Distance: 8.4 mi

Ratings

Walkability

Somewhat friendly

Walkability

30/ 100

Transit

Somewhat friendly

Transit

20/ 100

Bikeability

Moderately friendly

Bikeability

70/ 100

Scores provided by Local Logic

About the Listing Agent

Primary Contact Photo

Pamela Jones

LISTING AGENT

Long & Foster Real Estate, Inc.

I'm an expert real estate agent with Long & Foster Real Estate, Inc. in ASHBURN, VA and the nearby area, providing home-sellers and buyers with professional, responsive and attentive real estate services. Want an agent who'll really listen to what you want in a home? Need an agent who knows how to effectively market your home so it sells? Give me a call! I'm eager to help and would love to talk to you.

Protect yourself from scams.  Learn More