

Data provided by TravelTime

Last Updated:
Floor Plan Models and Units
Number of BedroomsNumber of BathroomsRent RangeSquare FootageName of Floor PlanUnit NumberAvailabilityNewly AddedView More Details
Beds Baths Rent Sq. Ft. Availability
4 Bathrooms

Total Monthly Price

$6,100
4,142 Available Now
Available Now
Total Monthly Price
$6,100
4,142Sq. Ft.
* Price shown is total price based on community-supplied monthly required fees. Excludes user-selected optional fees and variable or usage-based fees and required charges due at or prior to move-in or at move-out. View Fees and Policies for details. Price, availability, fees, and any applicable rent special are subject to change without notice. * Square footage definitions vary. Displayed square footage is approximate.

Fees and Policies

The fees listed below are community-provided and may exclude utilities or add-ons. All payments are made directly to the property and are non-refundable unless otherwise specified.

  • Garage Attached
  • Garage

Convenient For

  • Undergraduates
  • Graduate Students
  • Faculty/Staff

9708 Locust Hill Drive Unit

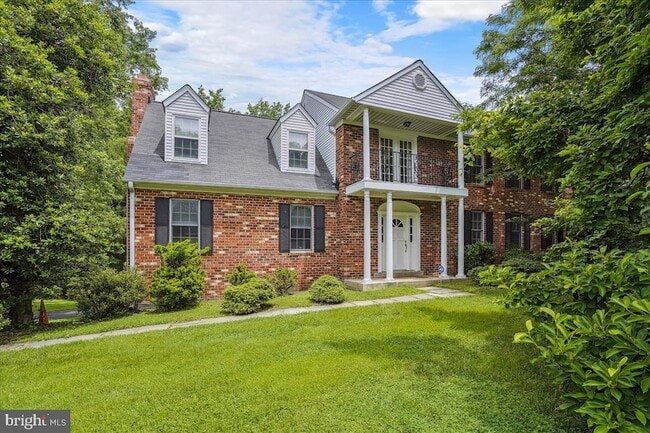
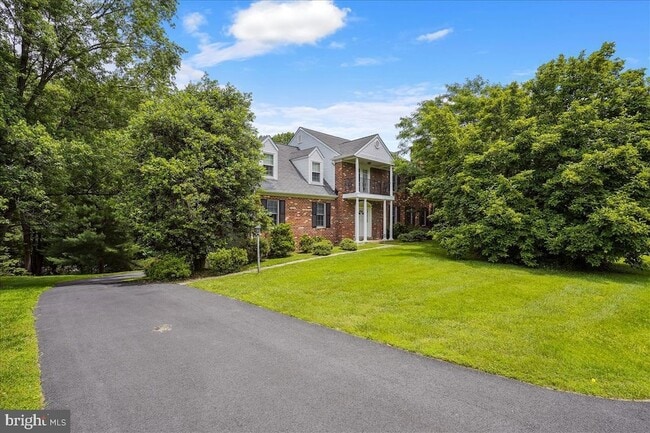
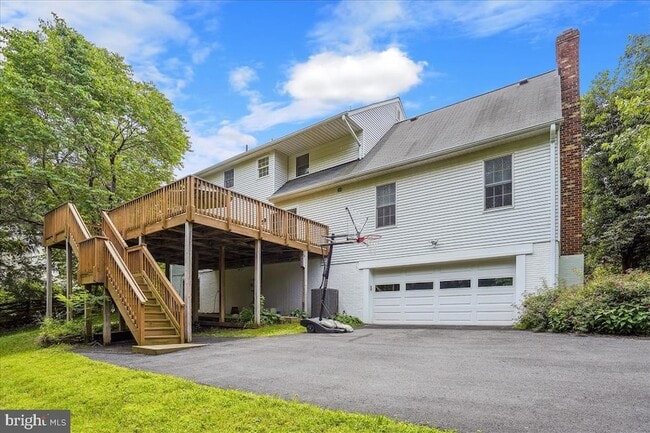
Move right in and enjoy this beautifully updated and meticulously maintained 4-bedroom, 3.5-bath Colonial, privately situated on a nearly half-acre wooded lot. Offering generous living space and thoughtful updates throughout, this home combines... comfort, style, and convenience. The main level features hardwood floors, an updated kitchen with granite countertops and stainless steel appliances, and an expansive great room with a fireplace and newly refinished wood floors. With four fireplaces throughout the home, you'll enjoy warmth and character in multiple living spaces. Upstairs, the spacious primary suite offers a peaceful retreat with a sitting room, fireplace, newly installed mini-split system for enhanced comfort, three closets, and a renovated en-suite bath featuring an oversized shower. Three additional bedrooms and an updated hall bath complete the upper level. The walkout lower level provides exceptional flexibility with a large recreation room featuring a fireplace, extensive built-in storage, a bonus room a third full bath, and direct access to the oversized rear-entry two-car garage. Step outside to the freshly stained 20' x 24' deck, conveniently located off the kitchen and overlooking the private, wooded backyard perfect for relaxing or entertaining. Available for immediate occupancy. Lawn mowing is included in the rent for easy, low-maintenance living. Pets will be considered on a case-by-case basis. Located in the highly sought-after Langley High School district.

Contact

Samson Properties
Gary Floyd
Protect yourself from fraud. Do not send money to anyone you don't know.

Amenities

Unit Features

  • Air Conditioning
  • Basement
  • Carpet
  • Dining Room
  • Dishwasher
  • Fireplace
  • Garbage Disposal
  • Hardwood Floors
  • Heat - Central
  • Heat - Floor/Wall
  • Heating
  • Kitchen
  • Microwave
  • Refrigerator
  • Stainless Steel Appliances

Laundry

  • Washer/Dryer in Unit

Shopping Centers

Great Falls Center Walk: 71 min Distance: 3.7 mi
Village Centre Walk: 72 min Distance: 3.7 mi
9904-9908 Georgetown Pike Walk: 74 min Distance: 3.8 mi

Transit / Subway

Spring Hill Walk: 91 min Distance: 4.6 mi
Greensboro Drive: 7 min Distance: 4.2 mi
Tysons Corner Drive: 10 min Distance: 5.7 mi
Wiehle-Reston East Drive: 12 min Distance: 8.5 mi
Reston Town Center Metrorail Station, Silver Line Center Platform Drive: 14 min Distance: 9.6 mi

Airports

Washington Dulles International Drive: 22 min Distance: 11.2 mi
Ronald Reagan Washington Ntl Drive: 31 min Distance: 20.1 mi

Colleges and Universities Nearby

George Mason University Drive: 12 min Distance: 7.3 mi
NOVA, Loudoun Campus Drive: 12 min Distance: 7.6 mi

Parks and Recreation

Reston Zoo Walk: 82 min Distance: 4.2 mi
Meadowlark Botanical Gardens Walk: 55 min Distance: 2.9 mi
Wolf Trap National Park Walk: 54 min Distance: 2.8 mi
Lake Fairfax Park Walk: 87 min Distance: 4.5 mi
Great Falls Park Drive: 10 min Distance: 4.5 mi

Schools

Colvin Run Elementary School
Grades PK-5
Public
8
Out of 10
Cooper Middle School
Grades 6-8
Public
8
Out of 10
Langley High School
Grades 9-12
Public
9
Out of 10
Educo Inc
Grades PK-5
Private
NR
Out of 10
Fairfax Christian School
Grades PK-12
Private
NR
Out of 10

Ratings

Walkability

Somewhat friendly

Walkability

20/ 100

Transit

Somewhat friendly

Transit

30/ 100

Bikeability

Fairly friendly

Bikeability

40/ 100

Scores provided by Local Logic

Sound

Active

Sound

70/ 100

TrafficBusy
AirportCalm
BusinessCalm

Data provided by HowLoud®

About the Listing Agent

Primary Contact Photo

Gary Floyd

LISTING AGENT

Samson Properties

Clients come to Gary for his knowledge and expertise gained from forty-one years of Real Estate sales. Gary has repeat clients who trust him to help their family, friends, and co-workers. He is a multi-generational Real Estate Agent, helping families build their wealth with Real Estate. From first-time buyer condos to country estates, Gary handles each transaction with care.  Gary advises and negotiates for his clients throughout their purchase or sale. He recommends the best course of action, including recommending against a purchase or sale if it is not in a client’s best interest. Gary will provide you with an exceptional customer experience.

Protect yourself from scams.  Learn More