Data provided by TravelTime

Last Updated:
Floor Plan Models and Units
Number of BedroomsNumber of BathroomsRent RangeSquare FootageName of Floor PlanUnit NumberAvailabilityNewly AddedView More Details
Beds Baths Rent Sq. Ft. Availability
1 Bathroom

Total Monthly Price

$2,025
12 Month Lease
870 9/1/26
9/1/26
Total Monthly Price
$2,025
12 Month Lease
870Sq. Ft.
* Price shown is total price based on community-supplied monthly required fees. Excludes user-selected optional fees and variable or usage-based fees and required charges due at or prior to move-in or at move-out. View Fees and Policies for details. Price, availability, fees, and any applicable rent special are subject to change without notice. * Square footage definitions vary. Displayed square footage is approximate.

Fees and Policies

The fees listed below are community-provided and may exclude utilities or add-ons. All payments are made directly to the property and are non-refundable unless otherwise specified.

No Pets Allowed

Convenient For

  • Undergraduates
  • Graduate Students
  • Faculty/Staff

10300 Appalachian Cir (Oakton, VA)

Top-floor living, high ceilings, abundant natural light, a sunroom, recently renovated bathroom, and extra storage set this Oakton condo apart!

Set on the top floor of The Four Winds of Oakton, this sun-filled condo feels open and airy with high...
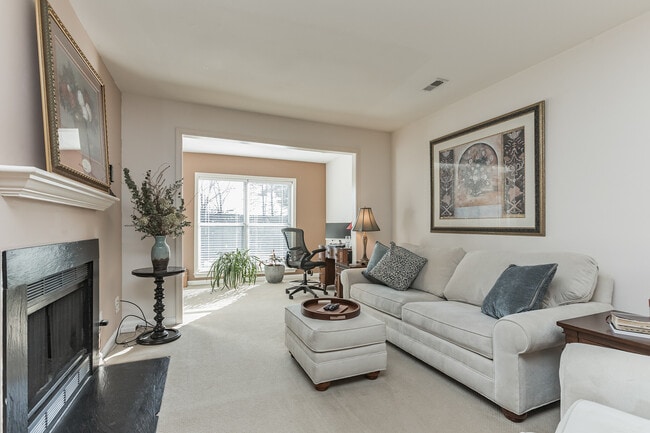
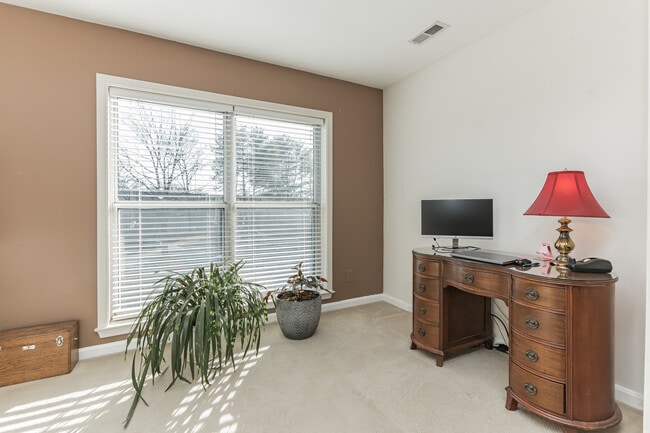
ceilings, southern exposure, and oversized windows that bring in an abundance of natural light. Just off the living room, the sunroom is a standout feature, giving you a separate space for a home office, reading room, sitting area, or plant-filled retreat. Oversized windows capture the sunshine, while a glass-paneled door leads directly to your private balcony.

The upgraded kitchen features granite countertops, rich wood cabinetry, recessed and pendant lighting, and stainless steel appliances, including a triple-door refrigerator with ice maker and wall-mounted microwave. A deep sink with detachable faucet adds function, while the kitchen overlooks the dining and living areas, keeping the main spaces open and connected.

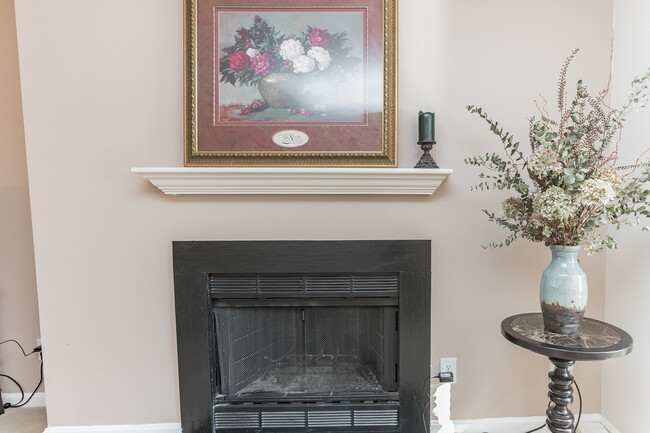
The spacious living room features a wood-burning fireplace, with an installed TV mount already above the mantel. The adjoining dining area sits just steps from the kitchen and sunroom and is accented by a contemporary light fixture.

The owner's suite includes a large closet and a stunning, recently renovated modern bathroom. The same stylish tile used on the floor continues up the walls surrounding the tub, tying the entire space together with a polished, cohesive look. You also get the best of both worlds with a full bathtub and shower combination, complete with built-in shelving and a rainfall showerhead with a wide, enveloping spray. A sleek vanity with drawers completes the renovation.

Storage is another feature that distinguishes this unit. The oversized walk-in laundry room includes a full-size washer and dryer plus an additional storage area that can function much like a walk-in closet. You’ll have valuable extra room for clothing, shoes, luggage, seasonal items, household supplies, and more.

The unit opens to a quiet courtyard and backs to a grassy area with sunny southern exposure. You’ll find plenty of unassigned parking on both sides of the building, with the community health club and garden right across the parking lot. Rent includes access to the community pool, gym, community garden, and parking.

You’re close to I-66 and Route 123 and approximately 1.6 miles from the Vienna Metro, putting downtown Vienna, Old Town Fairfax, shopping, restaurants, and entertainment within easy reach.

Top-floor privacy, a sunroom, private balcony, wood-burning fireplace, renovated bathroom, in-unit laundry, and unusually abundant storage give you features that are hard to find all in one Oakton condo.

Water, sewer, and trash included in rent.

Contact

Protect yourself from fraud. Do not send money to anyone you don't know.

Amenities

Unit Features

  • Air Conditioning
  • Carpet
  • Dishwasher
  • Fireplace
  • Heating
  • Patio, Balcony, Porch or Deck
  • Smoke-Free

Community Features

  • Fitness Room
  • Pool

Laundry

  • Laundry Access
  • Laundry Room in Community
  • Washer/Dryer in Unit

Shopping Centers

Hunter Mill Plaza I & II Walk: 22 min Distance: 1.2 mi
Oakton Shopping Center Walk: 26 min Distance: 1.4 mi
Point 50 Walk: 40 min Distance: 2.1 mi

Transit / Subway

Vienna/Fairfax-Gmu Walk: 38 min Distance: 2.0 mi
Dunn Loring-Merrifield Drive: 9 min Distance: 5.9 mi
Greensboro Drive: 13 min Distance: 6.2 mi
Tysons Corner Drive: 13 min Distance: 6.5 mi
Spring Hill Drive: 15 min Distance: 6.7 mi
Burke Centre Drive: 17 min Distance: 7.3 mi
1 Drive: 18 min Distance: 8.9 mi

Airports

Washington Dulles International Drive: 31 min Distance: 15.0 mi
Ronald Reagan Washington Ntl Drive: 32 min Distance: 20.4 mi

Colleges and Universities Nearby

George Mason Univ., Fairfax Drive: 11 min Distance: 4.4 mi
NOVA, Annandale Campus Drive: 13 min Distance: 6.4 mi

Parks and Recreation

Gateway Regional Park Walk: 46 min Distance: 2.4 mi
Nottoway Park Walk: 43 min Distance: 2.2 mi
Eakin Community Park Drive: 10 min Distance: 4.9 mi
Walker Nature Center Drive: 15 min Distance: 6.4 mi
Meadowlark Botanical Gardens Drive: 15 min Distance: 6.9 mi

Schools

Oakton Elementary School
Grades PK-5
Public
10
Out of 10
Oakton High School
Grades 9-12
Public
9
Out of 10
Pinnacle Academy
Grades PK-12
Private
NR
Out of 10
Ideaventions Academy for Mathematics and Science
Grades K-12
Private
NR
Out of 10
Thoreau Middle School
Grades 6-8
Public
7
Out of 10

Ratings

Walkability

Somewhat friendly

Walkability

30/ 100

Transit

Somewhat friendly

Transit

30/ 100

Bikeability

Fairly friendly

Bikeability

50/ 100

Scores provided by Local Logic

Sound

Busy

Sound

61/ 100

TrafficBusy
AirportCalm
BusinessCalm

Data provided by HowLoud®

Protect yourself from scams.  Learn More