

10301 Westridge Dr, Bowie, MD 20721
10301 Westridge Dr, Bowie, MD 20721
Map -
Url: http://www.northernvirginiastudenthousing.com/housing/property/10301-westridge-drive/hnsdlw1
Phone Number: (301) 610-3108
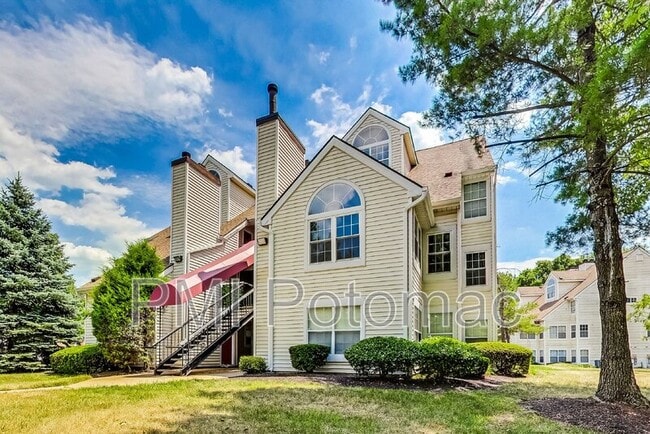
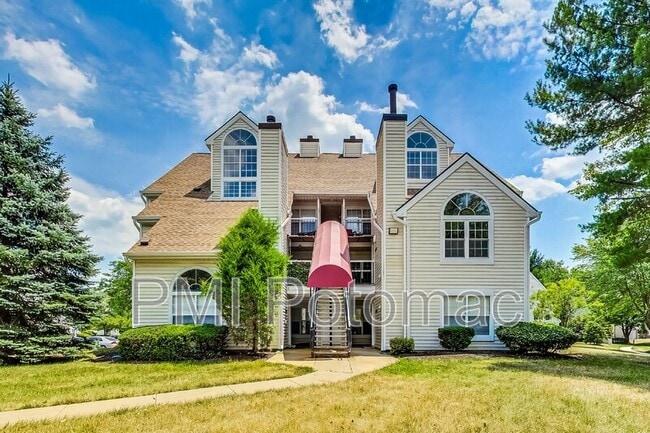
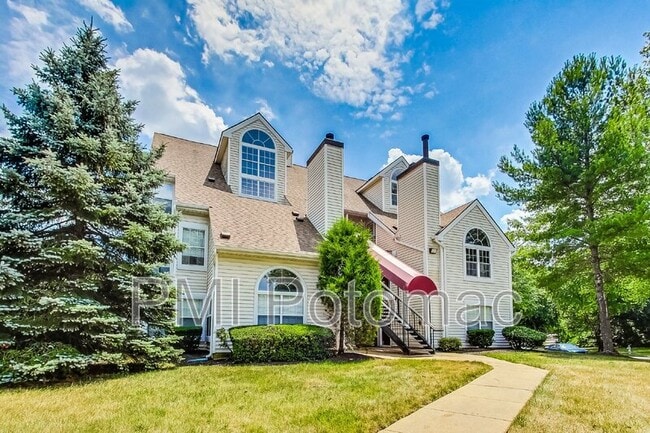
Data provided by TravelTime
| Number of Bedrooms | Number of Bathrooms | Rent Range | Square Footage | Name of Floor Plan | Unit Number | Availability | Newly Added | View More Details |
|---|
Fees and Policies
The fees listed below are community-provided and may exclude utilities or add-ons. All payments are made directly to the property and are non-refundable unless otherwise specified.
Cats Allowed
- Fee Not Specified
Dogs Allowed
- Fee Not Specified
Convenient For
- Undergraduates
- Graduate Students
- Faculty/Staff
Shopping Centers
| Lake Arbor Village Shopping Center | Walk: 6 min | Distance: 0.3 mi |
|---|---|---|
| Kettering Plaza | Walk: 15 min | Distance: 0.8 mi |
| Largo Town Center | Walk: 17 min | Distance: 0.9 mi |
Military
| Andrews Airforce Base | Drive: 15 min | Distance: 9.0 mi |
|---|
Transit / Subway
| Largo Town Center | Walk: 25 min | Distance: 1.3 mi |
|---|---|---|
| Morgan Boulevard | Walk: 65 min | Distance: 3.4 mi |
| Addison Road-Seat Pleasant | Drive: 7 min | Distance: 4.8 mi |
| Landover | Drive: 10 min | Distance: 5.1 mi |
| New Carrollton Amtrak Station | Drive: 12 min | Distance: 6.2 mi |
| New Carrollton | Drive: 11 min | Distance: 6.3 mi |
| New Carrollton Marc Nb | Drive: 11 min | Distance: 6.3 mi |
| Seabrook | Drive: 13 min | Distance: 6.9 mi |
| Riverdale Marc Nb | Drive: 17 min | Distance: 9.1 mi |
Airports
| Ronald Reagan Washington Ntl | Drive: 29 min | Distance: 17.8 mi |
|---|---|---|
| Baltimore/Washington International Thurgood Marshall | Drive: 41 min | Distance: 27.5 mi |
Colleges and Universities Nearby
| Prince George's Comm. Coll. | Walk: 29 min | Distance: 1.5 mi |
|---|---|---|
| Univ. of Md. Univ. Coll. | Walk: 35 min | Distance: 1.9 mi |
Parks and Recreation
| Old Maryland Farm | Walk: 65 min | Distance: 3.4 mi |
|---|---|---|
| Watkins Nature Center | Walk: 65 min | Distance: 3.4 mi |
| Watkins Regional Park | Walk: 62 min | Distance: 3.2 mi |
| Walker Mill Regional Park | Drive: 7 min | Distance: 4.7 mi |
| Howard Owens Science Center | Drive: 16 min | Distance: 8.2 mi |
Schools
Lake Arbor Elementary School
Grades PK-5
Public
2
Out of 10
Ernest Everett Just Middle School
Grades 6-8
Public
2
Out of 10
Charles Herbert Flowers High School
Grades 9-12
Public
5
Out of 10
The Foundation School
Grades K-12
Private
NR
Out of 10
Mitchellville Montessori School
Grades PK-5
Private
NR
Out of 10
Lake Arbor Elementary
Grades PK-5
Public
2
Out of 10
Ernest Everett Just Middle
Grades 6-8
Public
2
Out of 10
Charles Herbert Flowers High
Grades 9-12
Public
5
Out of 10



