* Price shown is total price based on community-supplied monthly required fees. Excludes user-selected optional fees and variable or usage-based fees and required charges due at or prior to move-in or at move-out. View Fees and Policies for details. Price, availability, fees, and any applicable rent special are subject to change without notice. * Square footage definitions vary. Displayed square footage is approximate.
Fees and Policies
The fees listed below are community-provided and may exclude utilities or add-ons. All payments are made directly to the property and are non-refundable unless otherwise specified.
One-Time Basics
Due at Move-In
Security Deposit - Refundable
$3,150
Convenient For
Undergraduates
Graduate Students
Faculty/Staff
10312 Nareen St (Upper Marlboro, MD)
Available Aug 15th 2026
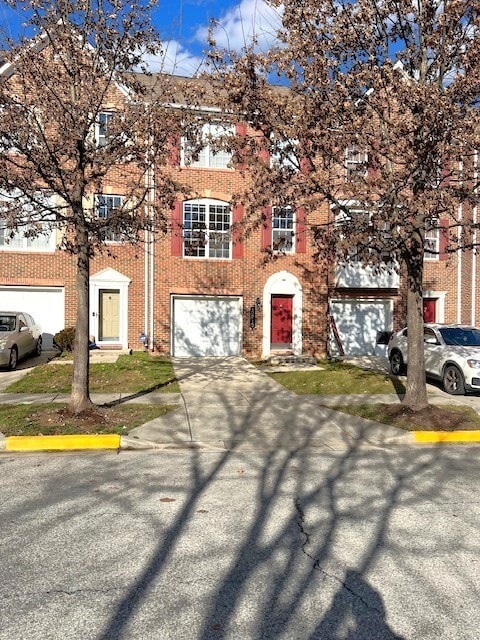
Must-See 3-Bedroom Townhome for Rent in Upper Marlboro ? Address: 10312 Nareen Street, Upper Marlboro, MD 20774 ? Rent: $3,150/month ?? Bedrooms: 3 ? Bathrooms: 2 Full, 2 Half ? Living Space: Approximately 1,400 sq. ft. ? Lot... Size: Approximately 1,800 sq. ft. ? Built: 2005
Welcome home to this beautifully maintained 3-bedroom, 2 full bath, 2 half bath townhome located in a desirable Upper Marlboro community. Offering approximately 1,400 square feet of thoughtfully designed living space, this home provides the perfect combination of comfort, style, and convenience. Home Features
First Floor • Spacious family room with a cozy gas fireplace • Convenient half bathroom • Attached one-car garage • Private driveway with additional parking
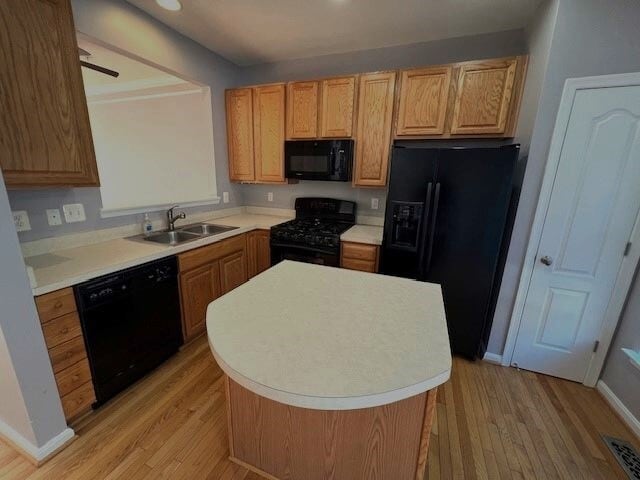
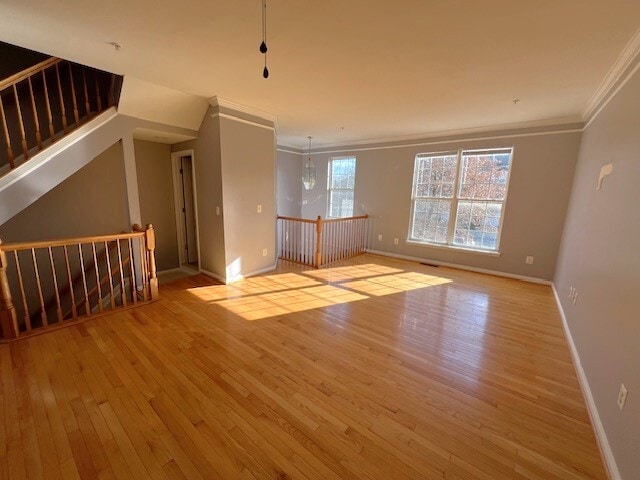
Second Floor • Bright, open-concept living and dining area with beautiful hardwood floors • Updated half bathroom • Full-size washer and dryer • Spacious eat-in kitchen featuring: o Breakfast island o Pantry closet o Ample cabinet and counter space
Third Floor • Three spacious bedrooms with vaulted ceilings • Hall bathroom with tile flooring and tiled shower • Primary suite featuring: o Walk-in closet o Private en-suite bathroom o Relaxing soaking tub o Separate walk-in shower
Outdoor Space Enjoy a fully fenced backyard—perfect for relaxing, entertaining, or spending time with family and friends. Prime Location Conveniently located with easy access to Metro, Washington, D.C., shopping, dining, and major commuter routes.
Nearby Colleges & Universities • Prince George's Community College – 3 minutes • University of Maryland Global Campus – 7 minutes • University of Maryland, College Park – 24 minutes • Gallaudet University – 21 minutes
Airports • Ronald Reagan Washington National Airport – 32 minutes • Baltimore/Washington International Airport – 44 minutes
Military Installations • Joint Base Andrews – 14 minutes • Washington Navy Yard – 23 minutes
Rental Qualifications Applicants must meet the following requirements: • Household income must be at least 3× the monthly rent • No prior evictions or recent eviction filings • Current accounts in good standing • Clean criminal background check
No pets. Schedule your tour today and discover everything this beautiful Upper Marlboro townhome has to offer! -NO PETS ALLOWED -The tenant is responsible for paying all utilities and water bills.
Contact
Protect yourself from fraud. Do not send money to anyone you don't know.