* Price shown is total price based on community-supplied monthly required fees. Excludes user-selected optional fees and variable or usage-based fees and required charges due at or prior to move-in or at move-out. View Fees and Policies for details. Price, availability, fees, and any applicable rent special are subject to change without notice. * Square footage definitions vary. Displayed square footage is approximate.
Fees and Policies
The fees listed below are community-provided and may exclude utilities or add-ons. All payments are made directly to the property and are non-refundable unless otherwise specified.
Dogs Allowed
Fee Not Specified
Parking
Garage
--
Other
--
Convenient For
Undergraduates
Graduate Students
Faculty/Staff
10336 Ratcliffe Trl
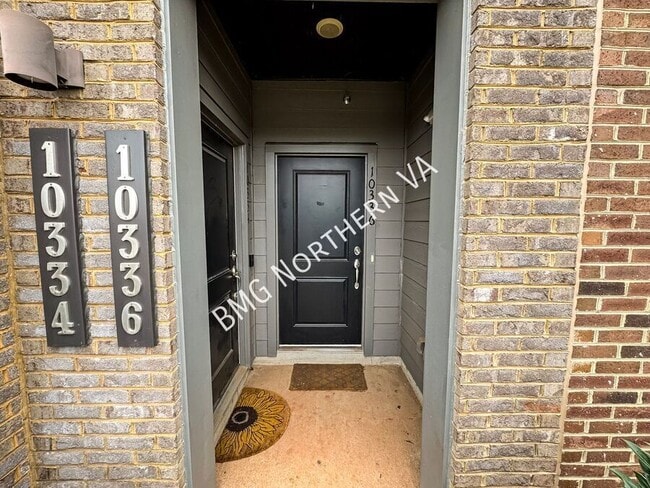
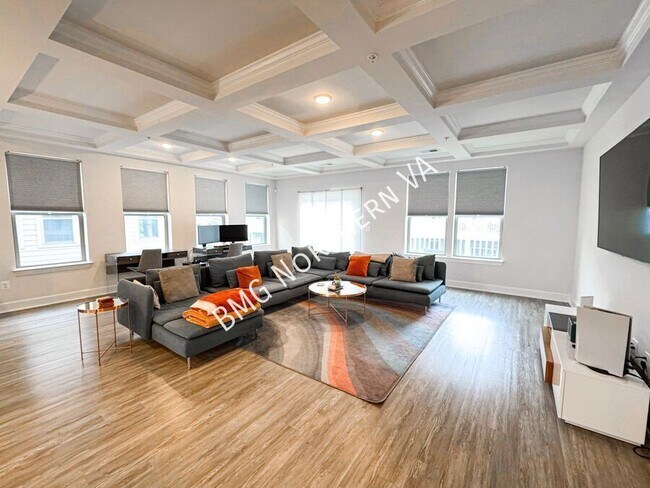
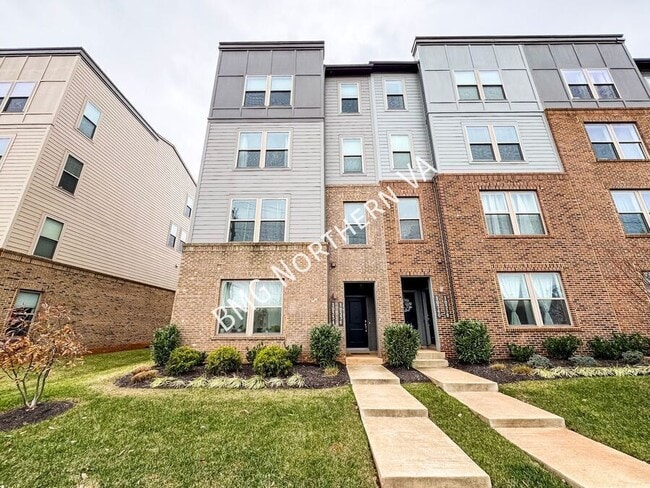
This stunning 3 bed 2.5 bath end-unit townhome that offers a perfect blend of modern elegance and comfort. As you approach, you'll notice a charming front lawn and paved pathway leading to the covered porch. You have a built-in security system for... added peace of mind. Inside, the home boasts an open floorplan with coffered ceilings, luxury vinyl plank flooring, and large windows throughout flooding the space with natural light. The spacious living area is perfect for relaxing or entertaining. The gourmet kitchen is a true highlight, complete with 42" cabinets, stainless steel appliances, built-in microwave, quartz countertops, and a large breakfast bar for casual meals. Recessed and pendant lighting help brighten up the space. The dining area is conveniently adjacent to the kitchen, offering a seamless flow for mealtime. The large primary bedroom features a luxury walk-in closet and an attached bathroom with a glass-enclosed shower, upgraded vanity, and separate toilet. Guest bedrooms are thoughtfully designed, with plush carpeting and ample closet space. Full-size washer and dryer for your convenience and an attached garage for safe parking. Step outside to your private deck, ideal for enjoying the outdoors. This townhome is great for both comfort and convenience. BONUS: Water included in rent!
This property has professional management, has 24-Hr emergency maintenance, and an online tenant portal.
Owner will consider up to 2 dogs or cats and 2 birds on a case by case basis. Applicants will need complete a pet profile with to ensure we have formalized pet and animal-related policy and accurate records.
All Bay Property Management Group of Northern Virginia residents are automatically enrolled in the Resident Benefits Package (RBP) for $42.95/month, which includes renters insurance, credit building to help boost your credit score with timely rent payments, $1M Identity Protection, HVAC air filter delivery (for applicable properties), move-in concierge service making utility connection and home service setup a breeze during your move-in, our best-in-class resident rewards program, and much more! The Resident Benefits Package is a voluntary program and may be terminated at any time, for any reason, upon thirty (30) days’ written notice. Tenants that do not upload their own renters insurance to the Tenant portal 5 days prior to move in will be automatically included in the RBP and the renters insurance program. More details upon application.
Minimum monthly income 3 times the tenant’s portion of the monthly rent, acceptable rental history, credit history and criminal history.
The landlord is exempt from accepting any source of funds pursuant to Virginia Code Section 36-96.2(I), and therefore does not accept housing vouchers at this property.
Please contact Sharon with Bay Property Management Group at or call with any questions you have about the property.
24 Hr Emergency Maintenance 42" Cabinets Built In Security End Unit Townhome Front Lawn Glass Enclosed Shower Large Primary Bedroom Large Windows Throughout Luxury Vinyl Plank Flooring Online Tenant Portal Paved Pathway Pendant Lighting Professionally Managed Quartz Counter Tops Recessed Lighting Separate Toilet Upgraded Vanity Water Window Treatments
Contact
Protect yourself from fraud. Do not send money to anyone you don't know.