Data provided by TravelTime

Last Updated:
Floor Plan Models and Units
Number of BedroomsNumber of BathroomsRent RangeSquare FootageName of Floor PlanUnit NumberAvailabilityNewly AddedView More Details
Beds Baths Rent Sq. Ft. Availability
2.5 Bathrooms
$2,995
1,786 Available Now
Available Now $2,995
1,786Sq. Ft.
* Price shown is total price based on community-supplied monthly required fees. Excludes user-selected optional fees and variable or usage-based fees and required charges due at or prior to move-in or at move-out. View Fees and Policies for details. Price, availability, fees, and any applicable rent special are subject to change without notice. * Square footage definitions vary. Displayed square footage is approximate.

Fees and Policies

The fees listed below are community-provided and may exclude utilities or add-ons. All payments are made directly to the property and are non-refundable unless otherwise specified.

Parking

  • Garage
    --
  • Other
    --

Convenient For

  • Undergraduates
  • Graduate Students
  • Faculty/Staff

10805 Southall Dr- COPY

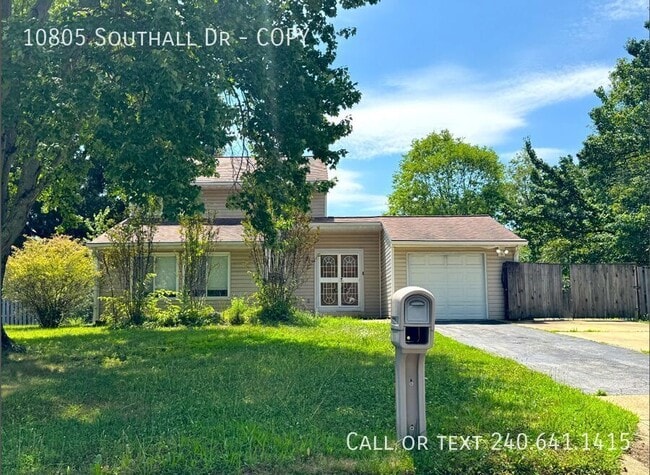
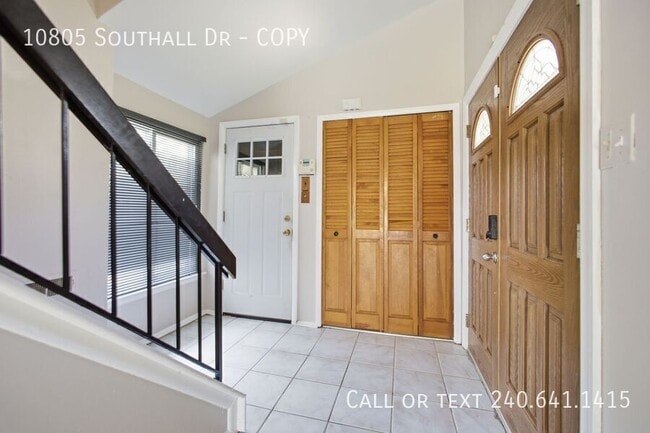
Beautiful 4 BR/2.5 BA Single-Family Home in Upper Marlboro! Step inside to a bright and spacious interior featuring abundant natural light, neutral finishes, and a versatile layout designed for comfortable everyday living.

The main level offers...
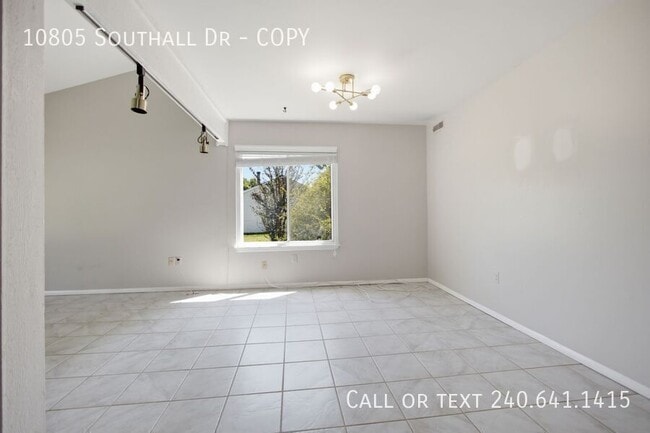
multiple living and dining areas with tiled flooring, providing plenty of room for relaxing, entertaining, or creating a dedicated workspace. A striking stone accent wall adds warmth and character to the living area, while large windows bring in plenty of natural light. The sun-filled bonus room features vaulted ceilings, updated flooring, multiple windows, and direct access to the backyard.

The well-appointed kitchen features granite countertops, ample wood cabinetry, stainless steel appliances, a gas range, and generous counter space for meal preparation. A convenient half bathroom completes the main level.

Upstairs, you will find four well-sized bedrooms with hardwood flooring, ceiling fans, and ample closet space. The primary bedroom includes a private full bathroom, while an additional full bathroom is conveniently located in the hallway.

Additional highlights include an attached garage, driveway parking, central heating and cooling, and a spacious fenced backyard with a patio area. The expansive outdoor space offers plenty of possibilities for relaxing and enjoying the outdoors. Conveniently located near shopping, dining, parks, and major commuter routes, this home offers a wonderful combination of space, comfort, and convenience!

Sorry, no pets.

Application Qualifications: Minimum monthly income 3 times the tenant’s portion of the monthly rent, acceptable rental history, acceptable credit history and acceptable criminal history. More specific information provided with the application.

All Bay Management Group residents are automatically enrolled in the Resident Benefits Package (RBP) for $39.95/month, which includes renters insurance, credit building to help boost your credit score with timely rent payments, $1M Identity Protection, HVAC air filter delivery (for applicable properties), move-in concierge service making utility connection and home service setup a breeze during your move-in, our best-in-class resident rewards program, and much more! The Resident Benefits Package is a voluntary program and may be terminated at any time, for any reason, upon thirty (30) days’ written notice. Tenants that do not upload their own renters insurance to the Tenant portal 5 days prior to move in will be automatically included in the RBP and the renters insurance program. More details upon application.

Call or text Alicia at Bay Management Group for details or to schedule an appointment at or email

Property Management Company in Laurel -

3D Video Walkthrough can be sent upon request.


2 Full Bathrooms
24 Hour Emergency Maintenance
4 Bedrooms
Beautiful Flooring
Bonus Room
Driveway Parking
Granite Countertops
Half Bathroom
Natural Light
Neutral Colors
Online Tenant Portal
Single Family Home
Spacious Living Area

Contact

Protect yourself from fraud. Do not send money to anyone you don't know.

Shopping Centers

790-798 Harry S. Truman Dr Walk: 22 min Distance: 1.2 mi
Kettering Crossing Walk: 53 min Distance: 2.8 mi
Steeplechase 95 Intl Business Park Walk: 50 min Distance: 2.6 mi

Military

Andrews Airforce Base Drive: 15 min Distance: 7.8 mi

Transit / Subway

Largo Town Center Walk: 58 min Distance: 3.0 mi
Morgan Boulevard Drive: 11 min Distance: 5.2 mi
Addison Road-Seat Pleasant Drive: 12 min Distance: 6.3 mi
Capitol Heights, Blue/Silver Line Center Platform Drive: 14 min Distance: 7.1 mi
Landover Drive: 16 min Distance: 8.4 mi
New Carrollton Amtrak Station Drive: 18 min Distance: 10.0 mi
New Carrollton Marc Nb Drive: 17 min Distance: 10.0 mi

Airports

Ronald Reagan Washington Ntl Drive: 34 min Distance: 18.4 mi
Baltimore/Washington International Thurgood Marshall Drive: 47 min Distance: 31.3 mi

Colleges and Universities Nearby

Prince George's Comm. Coll. Walk: 48 min Distance: 2.5 mi
Univ. of Md. Univ. Coll. Drive: 11 min Distance: 5.4 mi

Parks and Recreation

Watkins Nature Center Walk: 62 min Distance: 3.2 mi
Old Maryland Farm Walk: 64 min Distance: 3.3 mi
Walker Mill Regional Park Walk: 67 min Distance: 3.5 mi
Watkins Regional Park Drive: 11 min Distance: 4.3 mi
Suitland Bog Drive: 14 min Distance: 7.6 mi

Schools

Arrowhead Elementary School
Grades PK-5
Public
2
Out of 10
Kettering Middle School
Grades 6-8
Public
4
Out of 10
Largo High School
Grades 9-12
Public
3
Out of 10
Progressive Christian Day & Preparatory Academy
Grades PK-12
Private
NR
Out of 10

Ratings

Walkability

Somewhat friendly

Walkability

20/ 100

Transit

Not friendly

Transit

10/ 100

Bikeability

Fairly friendly

Bikeability

40/ 100

Scores provided by Local Logic

Sound

Active

Sound

80/ 100

TrafficBusy
AirportCalm
BusinessCalm

Data provided by HowLoud®

Protect yourself from scams.  Learn More