Data provided by TravelTime

Last Updated:
Floor Plan Models and Units
Number of BedroomsNumber of BathroomsRent RangeSquare FootageName of Floor PlanUnit NumberAvailabilityNewly AddedView More Details
Beds Baths Rent Sq. Ft. Availability
3.5 Bathrooms

Total Monthly Price

$2,400
12 Month Lease
2,100 8/1/26
8/1/26
Total Monthly Price
$2,400
12 Month Lease
2,100Sq. Ft.
* Price shown is total price based on community-supplied monthly required fees. Excludes user-selected optional fees and variable or usage-based fees and required charges due at or prior to move-in or at move-out. View Fees and Policies for details. Price, availability, fees, and any applicable rent special are subject to change without notice. * Square footage definitions vary. Displayed square footage is approximate.

Fees and Policies

The fees listed below are community-provided and may exclude utilities or add-ons. All payments are made directly to the property and are non-refundable unless otherwise specified.

No Pets Allowed

Convenient For

  • Undergraduates
  • Graduate Students
  • Faculty/Staff

109 Coral Reef Ct (Stafford, VA)

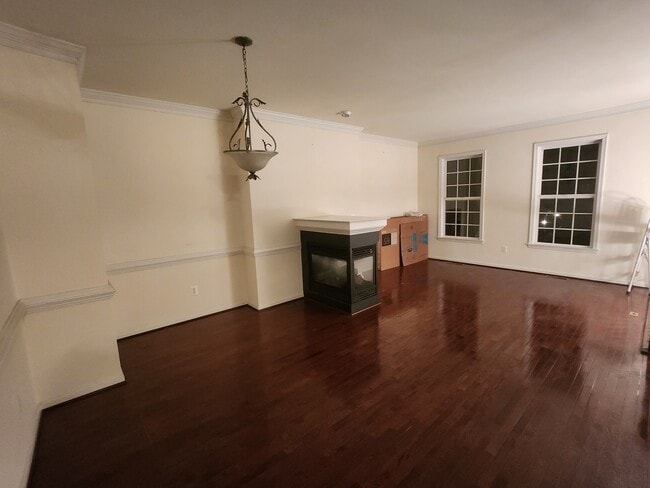
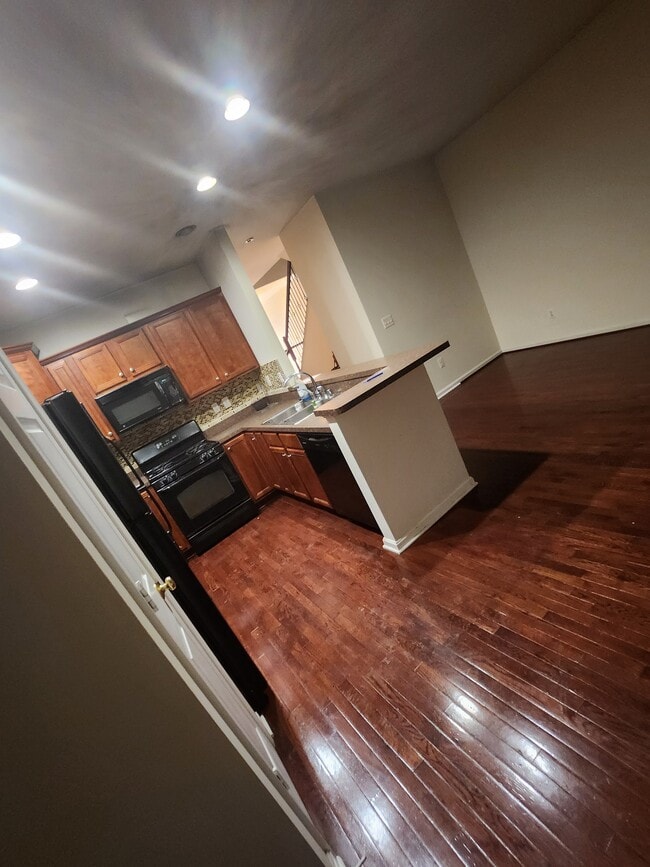
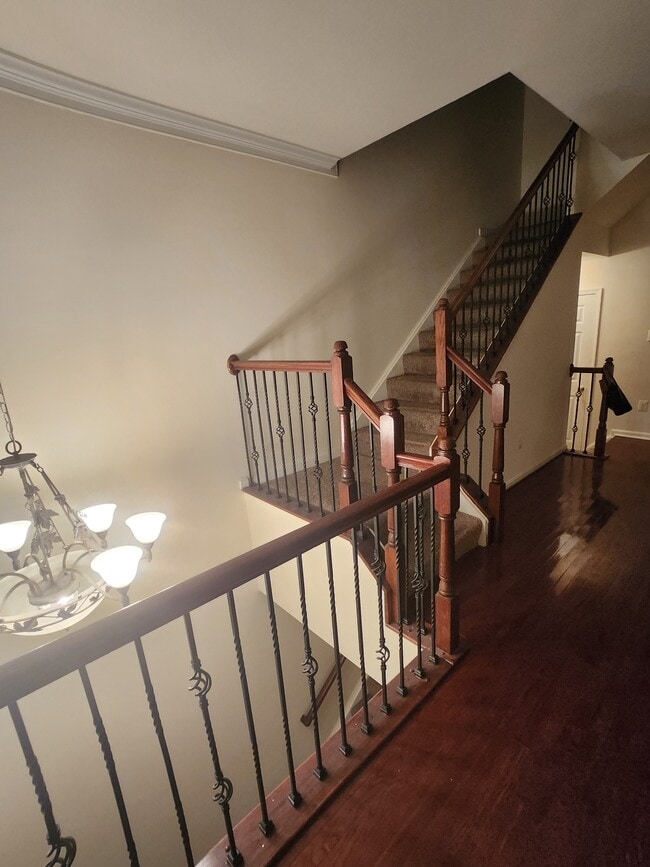
This townhouse offers a spacious and well-designed layout with two bedrooms and three bathrooms and one half bathroom. The master suite features a main walk-in closet along with an additional large closet for ample storage. The second suite is... equally impressive, boasting two walk-in closets, excellent natural lighting, and a full bathroom with double vanity sinks and a wall-to-wall mirror. The finished basement includes a full bathroom, providing additional living space and convenience.

The large kitchen is complemented by a dining area and an extra entertainment zone just off the kitchen. Additionally, there is a separate dining room with a fireplace, and the living room is located on the second floor for a cozy, open atmosphere. The home also offers a finished deck and a gated backyard, perfect for outdoor activities. With plenty of storage space throughout, including a one-car garage and three parking spaces, this townhouse combines comfort, style, and functionality. This townhouse is conveniently located near shopping centers and offers easy access to the I-95 Beltway, as well as hov access for added convenience. The prime location makes it a perfect choice for those seeking both comfort and accessibility to key areas. The home is being refreshed and will be available August 1 2026

Contact

Protect yourself from fraud. Do not send money to anyone you don't know.

Amenities

Unit Features

  • Basement
  • Ceiling Fans
  • Dining Room
  • Extra Storage
  • Fireplace
  • Heat - Central
  • Heat - Floor/Wall
  • Heating
  • Kitchen
  • Patio, Balcony, Porch or Deck
  • Storage for Additional Cost
  • Storage Space Included

Laundry

  • Washer/Dryer in Unit

Security

  • Gated Community

Shopping Centers

2983 Jefferson Davis Hwy Walk: 18 min Distance: 0.9 mi
Aquia Town Center Walk: 29 min Distance: 1.5 mi
Stafford Marketplace Walk: 36 min Distance: 1.9 mi

Military

Quantico Marine Corps Base Griffis Drive: 22 min Distance: 8.7 mi

Transit / Subway

Brooke Drive: 17 min Distance: 8.1 mi
Quantico Drive: 16 min Distance: 8.7 mi

Airports

Ronald Reagan Washington Ntl Drive: 51 min Distance: 37.3 mi
Washington Dulles International Drive: 73 min Distance: 45.6 mi

Parks and Recreation

Prince William Forest Park Drive: 15 min Distance: 9.7 mi

Schools

Anne E. Moncure Elementary
Grades PK-5
Public
4
Out of 10
Shirley C. Heim Middle
Grades 6-8
Public
4
Out of 10
Brooke Point High
Grades 9-12
Public
5
Out of 10
St. William of York Catholic School
Grades PK-8
Private
NR
Out of 10
Grace Preparatory School
Grades K-12
Private
NR
Out of 10

Ratings

Walkability

Somewhat friendly

Walkability

30/ 100

Bikeability

Somewhat friendly

Bikeability

30/ 100

Scores provided by Local Logic

Sound

Busy

Sound

64/ 100

TrafficBusy
AirportCalm
BusinessCalm

Data provided by HowLoud®

Protect yourself from scams.  Learn More