Data provided by TravelTime

Last Updated:
Floor Plan Models and Units
Number of BedroomsNumber of BathroomsRent RangeSquare FootageName of Floor PlanUnit NumberAvailabilityNewly AddedView More Details
Beds Baths Rent Sq. Ft. Availability
2.5 Bathrooms
$3,700
1,953 Available Now

New

Available Now $3,700
1,953Sq. Ft.
* Price shown is total price based on community-supplied monthly required fees. Excludes user-selected optional fees and variable or usage-based fees and required charges due at or prior to move-in or at move-out. View Fees and Policies for details. Price, availability, fees, and any applicable rent special are subject to change without notice. * Square footage definitions vary. Displayed square footage is approximate.

Convenient For

  • Undergraduates
  • Graduate Students
  • Faculty/Staff

1115 Havencrest St.

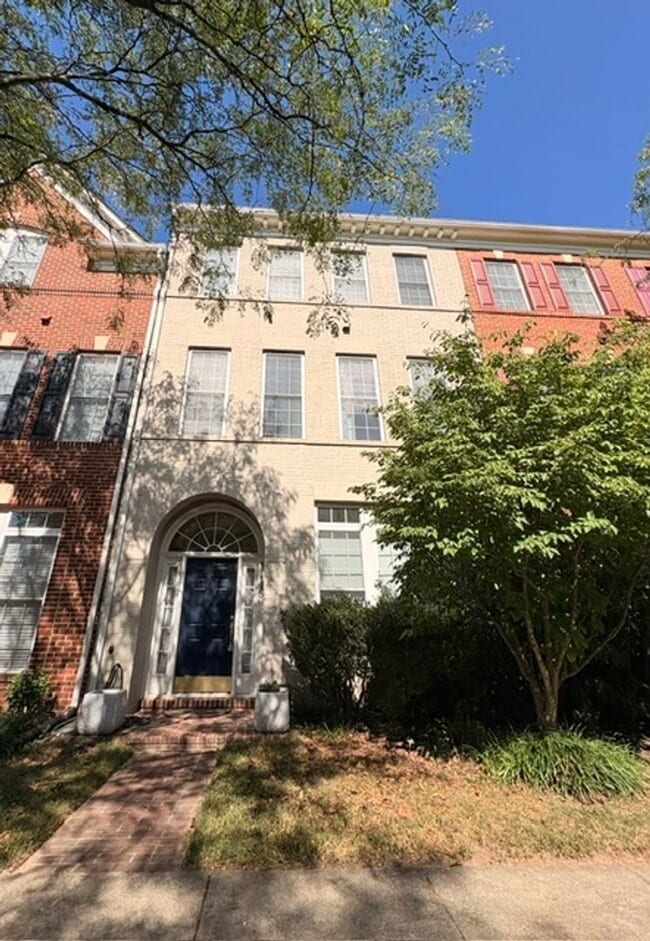
Welcome home to this stunning 3 bedroom, 2.5 bath brick townhome with two-car garage. Boasting extraordinary spaces throughout, this beautifully crafted townhome is full of luxurious features and situated on a quiet, tree-lined street close to the... expansive green spaces, sports courts, people and pet parks, trails, and pools of the prestigious King Farm community.

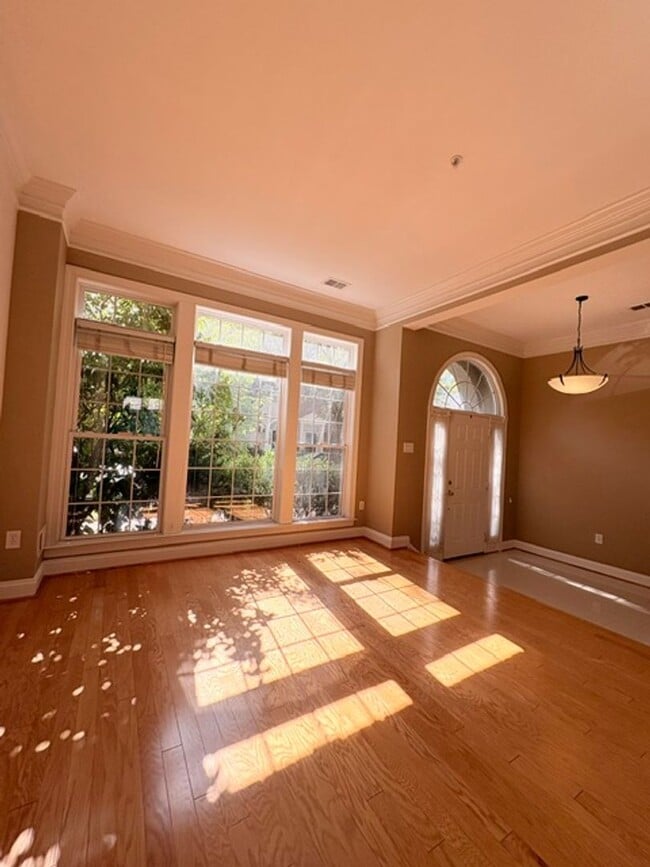
FEATURES & AMENITIES • 3 bedrooms, 2.5 baths, two-car garage • Spacious marble foyer with exquisite triple crown molding, lovely inset for artwork, and a bright solid door with double sidelight windows and arched transom to brighten and welcome you home! • Modern powder room with marble floor and pedestal sink — sure to welcome guests — as well as a guest closet conveniently located on the main level nearby.

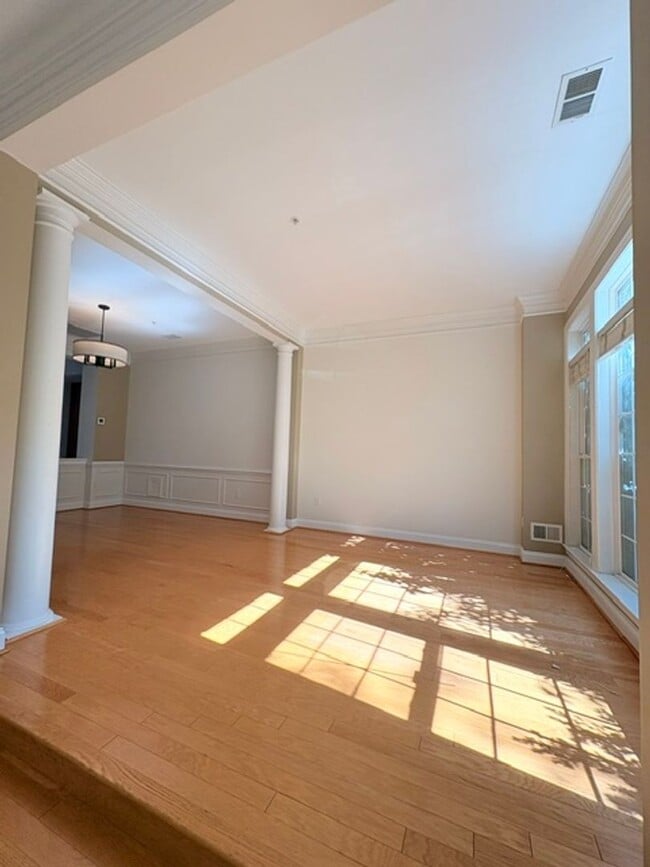
Step up to the sun-filled main level living room with crown molding, gleaming hardwood floor and oversized floor-to-ceiling windows with stunning transoms. Dining room is equipped with hardwood floor and picture frame molding; columns denoting space between the dining and living rooms; opening to the family room off the kitchen. Comfortable family room off the kitchen with floor-to-ceiling views of the gorgeous rear patio invites you to relax, as you prepare meals and entertain family and friends around the gas fireplace.

Expansive modern kitchen with eat-in breakfast area, pantries, and ceramic tile island features granite countertops, attractive matching ceramic tile backsplash, solid-wood maple cabinets, top-of-the- line stainless steel appliances, double French door refrigerator, dishwasher, gas oven with built-in microwave, and plenty of pull-out cabinet storage; opens to the breakfast area. The sun-filled breakfast area boasts floor-to-ceiling windows with transoms and French glass doors to the beautiful Zen-like rear patio with slate tile and built-in planter arbor; a perfect spot to relax and enjoy your morning coffee or evening glass of wine • The expansive two-car garage with additional storage is steps from the rear kitchen entrance, easily accessible for bringing in groceries.

Extraordinary upper level owner’s suite with plush carpeting and crown molding, includes a luxurious en-suite garden bath with separate lavatory, separate vanities, soaking tub and stand-alone glass shower with adjacent professionally designed walk-in and linen closets with built-in Elfa organizers. Additional den/office on the upper level as well as laundry on the upper level with a large walk-in closet across the hallway.

The uppermost level boasts a recreation room with vaulted ceilings, expansive windows, plush carpeting, ceiling fan and a storage room, as well as two large bedrooms, also with vaulted ceilings and floor-to-ceiling windows with a full ceramic hall tub bath.

Some of the special features for this home include the two-car garage, brick exterior and walkways, slate patio, spectacular owner’s suite with nearby laundry, modern kitchen and baths, recessed lighting, top-of-the-line finishes — so beautifully and meticulously maintained and improved over the years!

The community is superb, boasting many green spaces, accessibility for all with sidewalks throughout to explore and enjoy, and a shuttle through the community to the Metro station. Professionally Managed. Don't miss this opportunity, stop by today!

Requirements:
Credit score: 680+
Income: 3 times rent
No negative rental history
All applicants 18+ MUST apply
Rental Voucher holder requirements follow local laws.

**ATTENTION**:
We do not ask people to submit rental applications in order to see properties. Do not submit applications on systems that we do not authorize. Beware of scams!

Contact

Protect yourself from fraud. Do not send money to anyone you don't know.

Shopping Centers

King Farm Village Center Walk: 7 min Distance: 0.4 mi
Shady Grove Center Walk: 14 min Distance: 0.7 mi
Shady Grove Plaza Walk: 12 min Distance: 0.7 mi

Transit / Subway

Shady Grove Walk: 15 min Distance: 0.8 mi
Washington Grove Marc Eb Walk: 32 min Distance: 1.7 mi
Gaithersburg Marc Eb Walk: 44 min Distance: 2.3 mi
Gaithersburg Marc Wb Walk: 45 min Distance: 2.4 mi
Rockville Walk: 61 min Distance: 3.2 mi
Rockville Amtrak Walk: 61 min Distance: 3.2 mi
Metropolitan Grove Marc Eb Drive: 10 min Distance: 5.1 mi
Twinbrook Drive: 13 min Distance: 5.4 mi
White Flint Drive: 15 min Distance: 6.4 mi
Grosvenor-Strathmore Drive: 17 min Distance: 10.0 mi

Airports

Ronald Reagan Washington Ntl Drive: 43 min Distance: 24.2 mi
Washington Dulles International Drive: 48 min Distance: 30.5 mi

Colleges and Universities Nearby

Montgomery College, Rockville Walk: 46 min Distance: 2.4 mi
Universities at Shady Grove Walk: 56 min Distance: 2.9 mi
Montgomery College Drive: 13 min Distance: 8.1 mi

Parks and Recreation

Croydon Creek Nature Center Drive: 12 min Distance: 4.9 mi
Agricultural History Farm Park Drive: 13 min Distance: 5.3 mi
Meadowside Nature Center Drive: 13 min Distance: 5.5 mi
Seneca Creek State Park Drive: 12 min Distance: 6.0 mi
Hunters Woods Park Drive: 12 min Distance: 6.1 mi

Schools

Marcia D Smith School
Grades 9-12
Private
NR
Out of 10
Yang Academy
Grades K-12
Private
NR
Out of 10
Epworth Preschool & Kindergarten
Grades PK-5
Private
NR
Out of 10
Gaithersburg Middle School
Grades 6-8
Public
4
Out of 10
Gaithersburg High School
Grades 9-12
Public
3
Out of 10
Washington Grove Elementary School
Grades PK-5
Public
4
Out of 10

Ratings

Walkability

Moderately friendly

Walkability

70/ 100

Transit

Fairly friendly

Transit

50/ 100

Bikeability

Moderately friendly

Bikeability

60/ 100

Scores provided by Local Logic

Sound

Active

Sound

76/ 100

TrafficBusy
AirportCalm
BusinessActive

Data provided by HowLoud®

Protect yourself from scams.  Learn More