* Price shown is total price based on community-supplied monthly required fees. Excludes user-selected optional fees and variable or usage-based fees and required charges due at or prior to move-in or at move-out. View Fees and Policies for details. Price, availability, fees, and any applicable rent special are subject to change without notice. * Square footage definitions vary. Displayed square footage is approximate.
Fees and Policies
The fees listed below are community-provided and may exclude utilities or add-ons. All payments are made directly to the property and are non-refundable unless otherwise specified.
Cats Allowed
Fee Not Specified
Dogs Allowed
Fee Not Specified
Convenient For
Undergraduates
Graduate Students
Faculty/Staff
1120 Casper Dr-
$0 Security Deposit Option for Qualified Residents! See resident brochure or property manager website for more details.
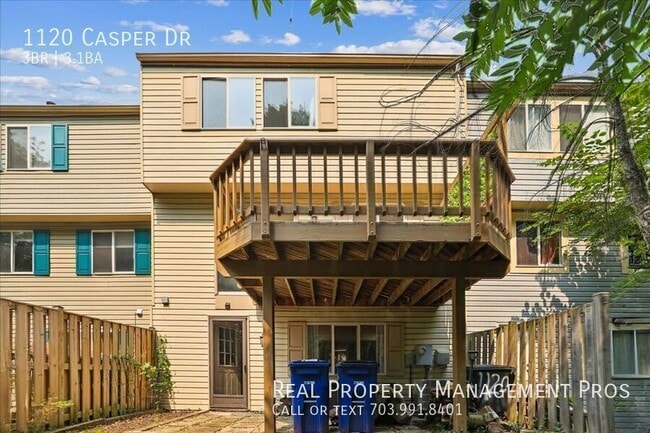
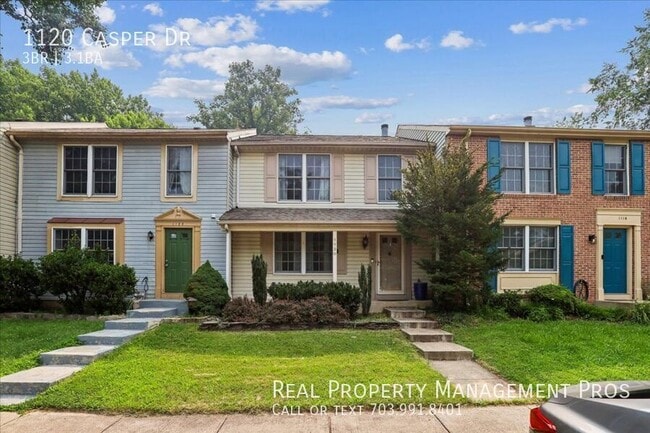
-------------------------------------------------------- Welcome to this charming Colonial-style townhome with a welcoming front... porch, ideally located in the heart of Herndon. This well-maintained home offers a thoughtful layout, stylish finishes, and a private wooded setting.
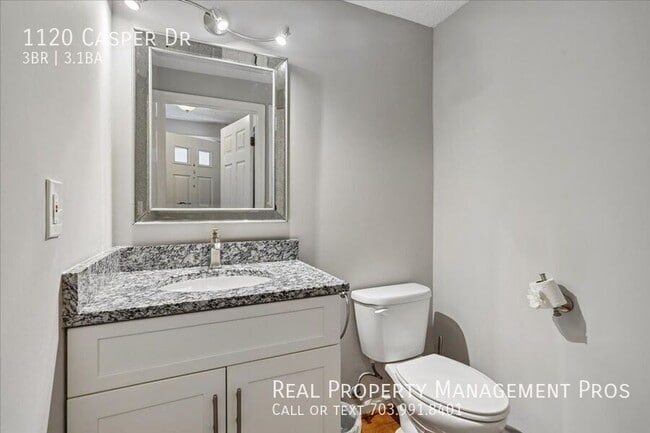
The main level features beautiful hardwood floors, a welcoming foyer with a coat closet and powder room, and a spacious living room with custom built-in shelving. The updated kitchen boasts white cabinetry, granite countertops, stainless steel appliances, under-cabinet lighting, a glass tile backsplash, and a large peninsula with pendant lighting, providing plenty of prep space and additional seating. The adjacent dining area opens to a private deck overlooking mature trees, creating a peaceful space for relaxing or entertaining.
Upstairs, you'll find three generously sized bedrooms and two updated full bathrooms. The primary suite includes a walk-in closet, ceiling fan, and large windows with tranquil wooded views.
The finished walkout lower level offers a versatile recreation room or home office, a cozy wood-burning fireplace, a full bathroom, and a spacious laundry and storage area.
The home includes two assigned parking spaces (#85) and is conveniently located near historic downtown Herndon, the Herndon Golf Course, Herndon Community Center, Metro, the Dulles Toll Road, Route 28, and Route 7. Enjoy easy access to shopping, dining, parks, and major commuter routes in this desirable Northern Virginia location.
Resident Benefits Package is Required with ALL lease agreements managed by Real Property Management Pros.
The Real Property Management Pros Resident Benefits Package (RBP) delivers savings and convenient, professional services that make taking care of your home second nature. By applying, Applicant agrees to be enrolled and to pay the applicable cost of $45.95/month.
Your RBP may include, subject to property mechanicals or other limitations:
- Renters Insurance that meets all lease requirements from an A-rated carrier - HVAC air filter delivery directly to your door approximately every 90 days. - Move-in concierge service: one call set up your utility services, cable, and internet services - A resident rewards program that helps you earn rewards for paying your rent on time. - Credit building to help boost your credit score with timely rent payments. - $1M Identity Protection for all adult leaseholders - 24/7 online maintenance reporting - Home buying assistance for when the time is right to buy your “forever” home. - Online portal: Access to your account, documents, communication and payment options. - Vetted vendor network: we find the technicians who are reputable, licensed, and insured.
NOTE: The total monthly cost of the Resident Benefits Package is all-inclusive, and no discounts will be given if any element of the package is unavailable due to a lack of HVAC or another limitation at a specific property.
See resident brochure or property manager website for more details.
-------------------------------------------------------- Pet-Friendly Pet Policy
This home is pet-friendly and will accept a maximum of 2 pets that are at least 1-year old.
Case by Case
There is a non-refundable pet application fee of $20 per pet if paid by ACH (or $25 if paid by credit card). There is no charge for profiles with no pets, and no charge for accommodation requests for assistance animals.
If your pet is approved, you will need to pay a non-refundable pet fee of $350 per pet plus a monthly pet administration fee of $30 per pet. Real Property Management Pros does accept assistant animals per state and federal guidelines. If you have an assistance animal, you must still complete an online animal profile. There is no application fee for this process.
Townhouse Trash Removal
Contact
Protect yourself from fraud. Do not send money to anyone you don't know.