

12608 Knottwood Ln, Brandywine, MD 20613
12608 Knottwood Ln, Brandywine, MD 20613
Map -
Url: http://www.northernvirginiastudenthousing.com/housing/property/12608-knottwood-ln-unit/4px3qgh
Phone Number: (240) 981-4270
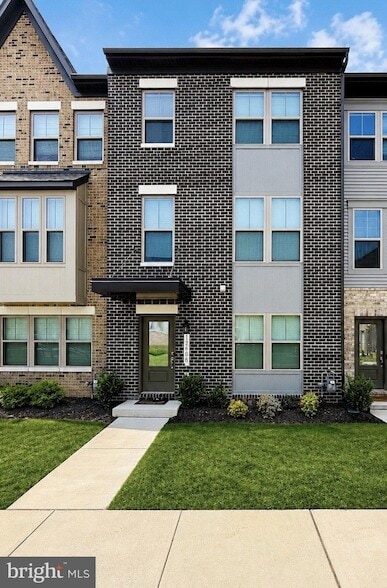
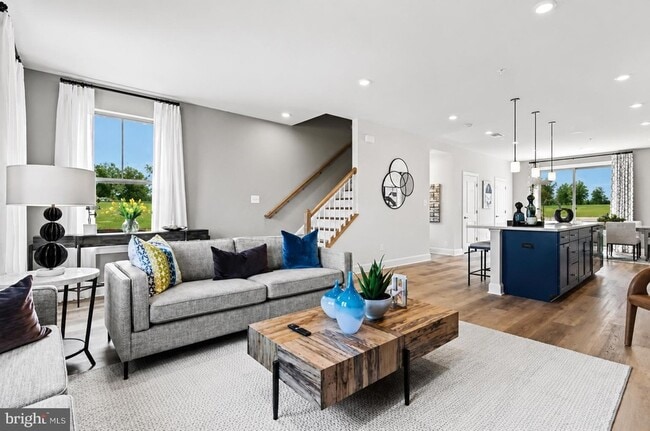
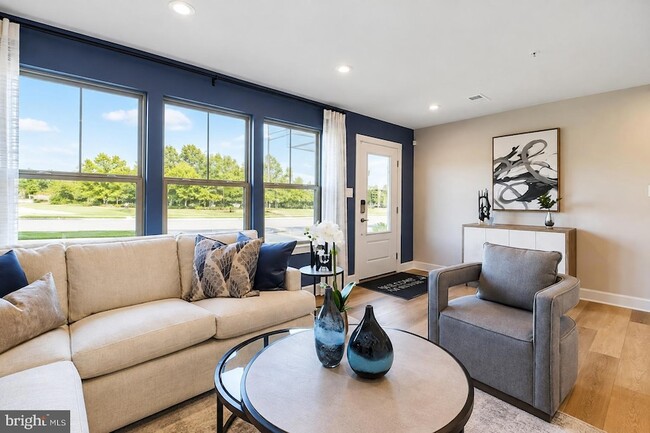
Data provided by TravelTime
| Number of Bedrooms | Number of Bathrooms | Rent Range | Square Footage | Name of Floor Plan | Unit Number | Availability | Newly Added | View More Details |
|---|
Fees and Policies
The fees listed below are community-provided and may exclude utilities or add-ons. All payments are made directly to the property and are non-refundable unless otherwise specified.
- Garage Attached
- Garage
- Street
Convenient For
- Undergraduates
- Graduate Students
- Faculty/Staff
Contact
iRealty Real Estate Group
Ellwood Reid
Protect yourself from fraud. Do not send money to anyone you don't know.
Amenities
Unit Features
- Air Conditioning
- Dishwasher
- Heating
Laundry
- Washer/Dryer in Unit
Shopping Centers
| Brandywine Crossing | Walk: 87 min | Distance: 4.5 mi |
|---|---|---|
| 9020 Woodyard Rd | Walk: 72 min | Distance: 3.8 mi |
| Cadillac Crossing | Walk: 98 min | Distance: 5.1 mi |
Military
| Andrews Airforce Base | Drive: 13 min | Distance: 7.7 mi |
|---|
Airports
| Ronald Reagan Washington Ntl | Drive: 35 min | Distance: 20.8 mi |
|---|---|---|
| Baltimore/Washington International Thurgood Marshall | Drive: 61 min | Distance: 43.2 mi |
Colleges and Universities Nearby
| Coll. of Southern Md., Waldorf | Drive: 13 min | Distance: 7.9 mi |
|---|
Parks and Recreation
| Clearwater Nature Center | Walk: 54 min | Distance: 2.8 mi |
|---|---|---|
| Cosca Regional Park | Walk: 54 min | Distance: 2.8 mi |
| Rosaryville State Park | Drive: 14 min | Distance: 8.6 mi |
Schools
Brandywine Elementary School
Grades K-5
Public
3
Out of 10
Gwynn Park Middle School
Grades 6-8
Public
3
Out of 10
Gwynn Park High School
Grades 9-12
Public
3
Out of 10
Waldon Woods Elementary
Grades PK-5
Public
3
Out of 10
Maryland Gospel Assembly School
Grades K-12
Private
NR
Out of 10
Outreach Christian Center Academy
Grades PK-5
Private
NR
Out of 10




About the Listing Agent

Professional - Master Negotiator - Problem Solver<br>These are just some of the names Ellwood Reid has been called by his clients. His patient style is most rewarding when his clients walk in to a home and see everything they asked for. “Taking care of my client and getting them the home of their dreams excites me. Seeing them happy makes me happy. Their success is my fuel. That’s what keeps me going.”<br><br>Since starting as a Real Estate Agent in 2003, Ellwood has had the pleasure of working with First-Time Homebuyers, Veterans and clients Listing and Selling their homes in the DC Metro area.<br><br>When not out selling homes and helping his clients realize their dreams, Ellwood can be found at Fort Foote Baptist Church where he is as a servant leader and serves various Ministries including the Men’s Ministry and Men’s Choir. During his leisure time, Ellwood enjoys spending time with his wife of 28 years, his 2 adult children and Bentley, their Bullmastiff.<br><br>Ellwood was born in Lynchburg, VA and moved to the DC Metro area after 9 years in the US Navy where he earned 3 Navy Achievement Medals and 2 Good Conduct Awards. In 1998, he was stationed in Annapolis and stayed in the DMV area ever since. Ellwood has lived, raised his children, and successfully sold Real Estate in Southern Maryland since 2005. He is looking forward to hearing from you and making your Real Estate dreams come true.