

127 Pilgrim Cove, Stafford, VA 22554
127 Pilgrim Cove, Stafford, VA 22554
Url: http://www.northernvirginiastudenthousing.com/housing/property/127-pilgrim-cove-unit/f9txnxr
Phone Number: (540) 726-0756
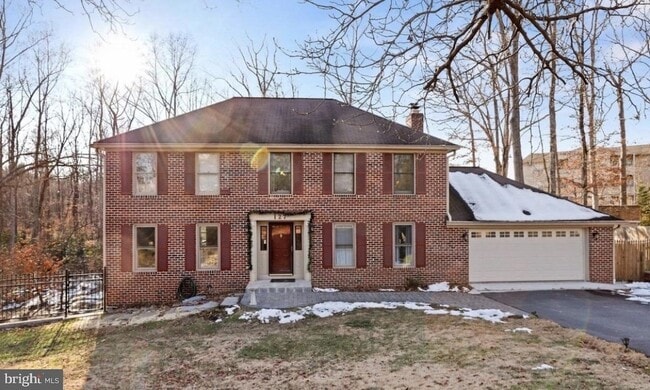
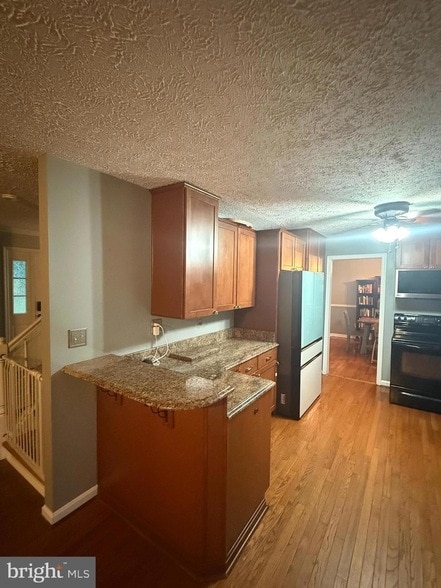
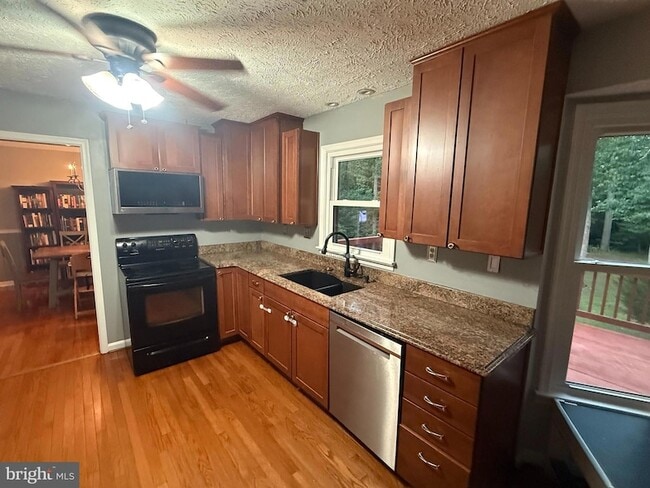
Data provided by TravelTime
| Number of Bedrooms | Number of Bathrooms | Rent Range | Square Footage | Name of Floor Plan | Unit Number | Availability | Newly Added | View More Details |
|---|
Fees and Policies
The fees listed below are community-provided and may exclude utilities or add-ons. All payments are made directly to the property and are non-refundable unless otherwise specified.
- Garage Attached
- Garage
Convenient For
- Undergraduates
- Graduate Students
- Faculty/Staff
Contact
Samson Properties
Rhonda Campbell
Protect yourself from fraud. Do not send money to anyone you don't know.
Amenities
Unit Features
- Air Conditioning
- Basement
- Carpet
- Ceiling Fans
- Dishwasher
- Fireplace
- Garbage Disposal
- Hardwood Floors
- Heat - Central
- Heat - Floor/Wall
- Heating
- Kitchen
- Laminate Floors
- Microwave
- Refrigerator
Community Features
- Pool
Laundry
- Washer/Dryer in Unit
Shopping Centers
| Aquia Town Center | Walk: 37 min | Distance: 1.9 mi |
|---|---|---|
| Foreston Village | Walk: 31 min | Distance: 1.6 mi |
| Foreston Crossing | Walk: 34 min | Distance: 1.8 mi |
Military
| Quantico Marine Corps Base Griffis | Drive: 24 min | Distance: 9.3 mi |
|---|
Transit / Subway
| Brooke | Drive: 19 min | Distance: 8.7 mi |
|---|
Airports
| Ronald Reagan Washington Ntl | Drive: 54 min | Distance: 38.3 mi |
|---|---|---|
| Washington Dulles International | Drive: 75 min | Distance: 46.6 mi |
Schools
Hampton Oaks Elementary School
Grades K-5
Public
3
Out of 10
Shirley C. Heim Middle School
Grades 6-8
Public
4
Out of 10
Brooke Point High School
Grades 9-12
Public
5
Out of 10
Anthony Burns Elementary
Grades PK-5
Public
4
Out of 10
St. William of York Catholic School
Grades PK-8
Private
NR
Out of 10
Grace Preparatory School
Grades K-12
Private
NR
Out of 10




About the Listing Agent

With over 14 years of real estate experience and more than 200 successful transactions across Northern Virginia, Rhonda Campbell is a highly respected Realtor based in Alexandria, VA. As the founder of Campbell Residential Group at Samson Properties, Rhonda brings unmatched local expertise, market insight, and a deep commitment to client relationships over transactions. Born and raised in Alexandria and a graduate of the University of Virginia, Rhonda combines deep community roots with professional excellence. Her background as a military spouse gives her unique empathy and firsthand knowledge of the relocation process, making her a trusted partner for military families, first-time buyers, and luxury clients alike.