* Price shown is total price based on community-supplied monthly required fees. Excludes user-selected optional fees and variable or usage-based fees and required charges due at or prior to move-in or at move-out. View Fees and Policies for details. Price, availability, fees, and any applicable rent special are subject to change without notice. * Square footage definitions vary. Displayed square footage is approximate.
Fees and Policies
The fees listed below are community-provided and may exclude utilities or add-ons. All payments are made directly to the property and are non-refundable unless otherwise specified.
One-Time Basics
Due at Move-In
Security Deposit - Refundable
$3,700
Convenient For
Undergraduates
Graduate Students
Faculty/Staff
12728 Builders Rd (Herndon, VA)
All applicants must apply online at the Independent Property Management website. www.Independent- There is a $45 non-refundable application fee. All adult occupants must submit an application. Once applications are submitted, each applicant will... receive an email requesting their approval to run a Basic Tenant Screening (which includes a "soft pull" of the applicant's credit). Applicants must also provide proof of income and employment - or two years of tax returns if self employed. All completed applications and income/employment information will be presented to the property owner for consideration. Owner makes the final decision. There are no guaranteed approvals. Please call listing agent with questions.
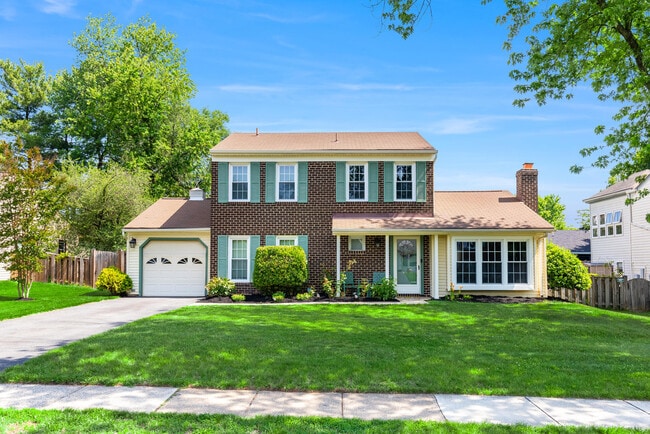
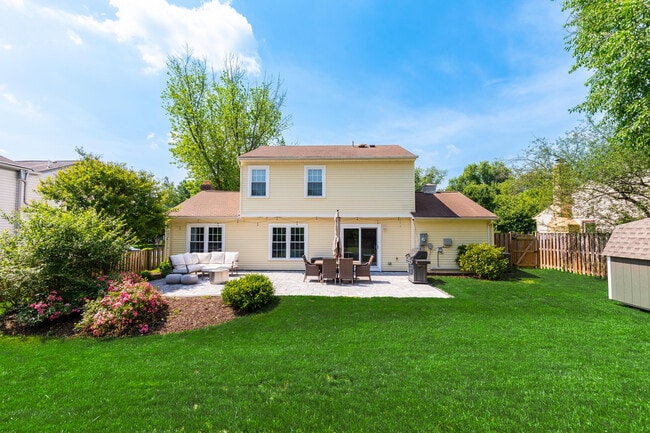
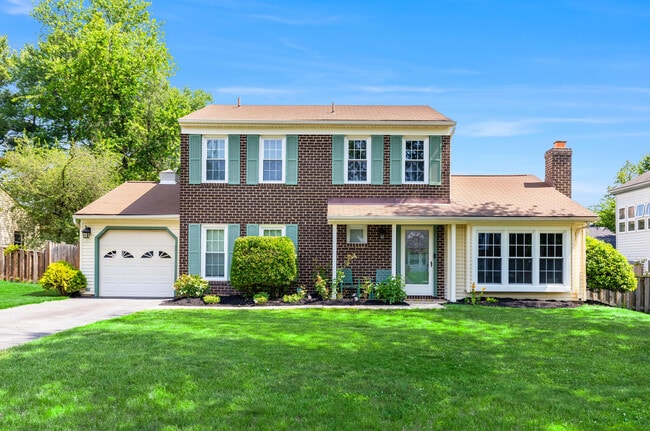
Welcome home to the Kingston Chase community! This beautifully updated 4-bedroom, 2.5-bath Classic Colonial with garage combines comfort, style, and exceptional outdoor living. Inviting main level floor plan includes a spacious family room centered around a cozy fireplace - perfect for gathering with family and friends. New luxury vinyl plank flooring throughout the main level adds both elegance and durability, while the formal dining room provides the ideal setting for holiday celebrations and special occasions. The bright and airy kitchen features stainless steel appliances, crisp white cabinetry, abundant natural light, and a generous breakfast area designed to accommodate everyday living and entertaining alike. A versatile main-level bedroom offers flexibility as a home office, guest room, playroom, or study. Upstairs, you'll find three generously sized bedrooms, including a spacious primary suite with an updated en-suite bath. There are two additional bedrooms and an updated hall bath on this level as well. The fully fenced, flat yard really completes this home! It offers endless opportunities for outdoor enjoyment, from summer barbecues and backyard games to relaxing evenings on the large paver patio. Major updates include: Roof (2015), Windows (2011), Driveway (2020), Paver Patio (2020), HVAC System (2021), Water Heater (2021), Attic Insulation (2021), Fence (2021), Kitchen Refrigerator (2021), Rear Sliding Door (2022), and Washer (2026) & Dryer (2022), Carpet (2025), Dishwasher (2023), and Shed (2025). Residents of Kingston Chase enjoy outstanding community amenities, including a swimming pool, clubhouse, tennis and pickleball courts, playgrounds, and scenic walking trails—all just moments from your front door. With extensive updates already completed, all that's left to do is move in and enjoy! All applicants must apply online at the Independent Property Management website. www.Independent- There is a $45 non-refundable application fee. All adult occupants must submit an application. Once applications are submitted, each applicant will receive an email requesting their approval to run a Basic Tenant Screening (which includes a "soft pull" of the applicant's credit). Applicants must also provide proof of income and employment - or two years of tax returns if self employed. All completed applications and income/employment information will be presented to the property owner for consideration. Owner makes the final decision. There are no guaranteed approvals. Please call listing agent with questions.
Welcome home to the Kingston Chase community! This beautifully updated 4-bedroom, 2.5-bath Classic Colonial with garage combines comfort, style, and exceptional outdoor living. Inviting main level floor plan includes a spacious family room centered around a cozy fireplace - perfect for gathering with family and friends. New luxury vinyl plank flooring throughout the main level adds both elegance and durability, while the formal dining room provides the ideal setting for holiday celebrations and special occasions. The bright and airy kitchen features stainless steel appliances, crisp white cabinetry, abundant natural light, and a generous breakfast area designed to accommodate everyday living and entertaining alike. A versatile main-level bedroom offers flexibility as a home office, guest room, playroom, or study. Upstairs, you'll find three generously sized bedrooms, including a spacious primary suite with an updated en-suite bath. There are two additional bedrooms and an updated hall bath on this level as well. The fully fenced, flat yard really completes this home! It offers endless opportunities for outdoor enjoyment, from summer barbecues and backyard games to relaxing evenings on the large paver patio. Major updates include: Roof (2015), Windows (2011), Driveway (2020), Paver Patio (2020), HVAC System (2021), Water Heater (2021), Attic Insulation (2021), Fence (2021), Kitchen Refrigerator (2021), Rear Sliding Door (2022), and Washer (2026) & Dryer (2022), Carpet (2025), Dishwasher (2023), and Shed (2025). Residents of Kingston Chase enjoy outstanding community amenities, including a swimming pool, clubhouse, tennis and pickleball courts, playgrounds, and scenic walking trails—all just moments from your front door. With extensive updates already completed, all that's left to do is move in and enjoy!
Contact
Protect yourself from fraud. Do not send money to anyone you don't know.