* Price shown is total price based on community-supplied monthly required fees. Excludes user-selected optional fees and variable or usage-based fees and required charges due at or prior to move-in or at move-out. View Fees and Policies for details. Price, availability, fees, and any applicable rent special are subject to change without notice. * Square footage definitions vary. Displayed square footage is approximate.
Fees and Policies
The fees listed below are community-provided and may exclude utilities or add-ons. All payments are made directly to the property and are non-refundable unless otherwise specified.
Garage Attached
Garage
Convenient For
Undergraduates
Graduate Students
Faculty/Staff
132 Executive Circle
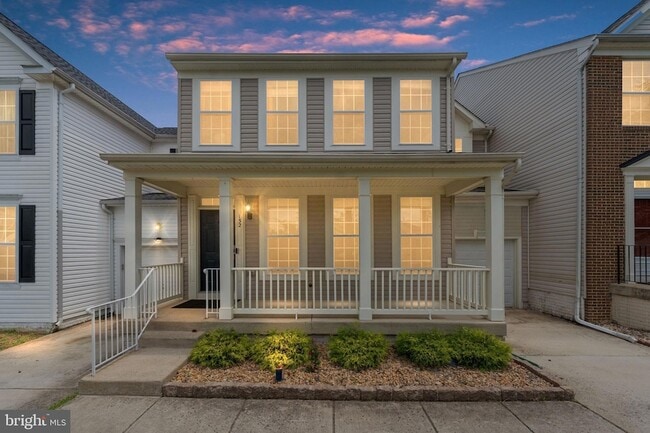
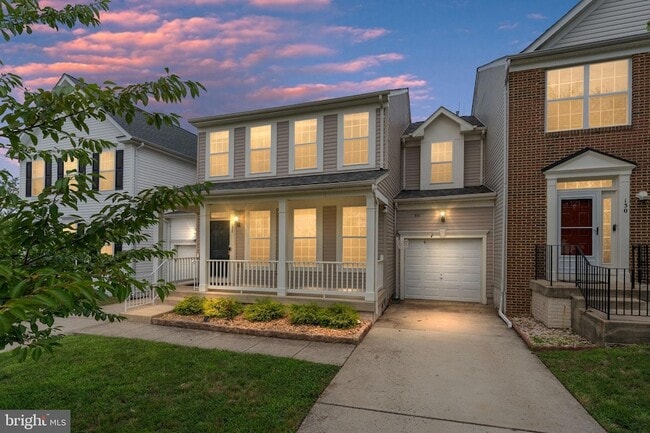
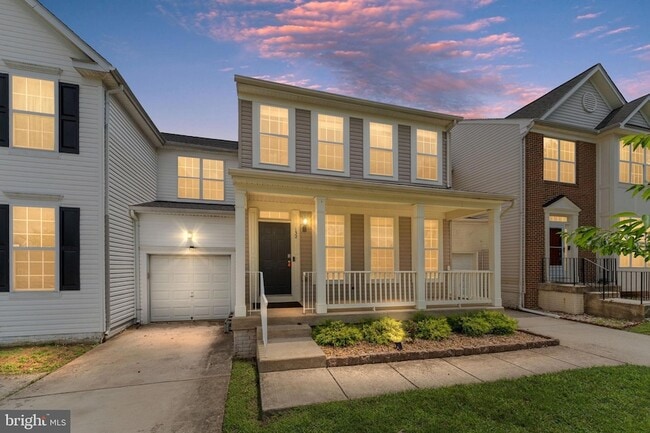
Welcome to 132 Executive Circle, a beautifully maintained home offering nearly 3,200 square feet of comfortable living space across three fully finished levels. Showcasing gleaming hardwood floors and beautiful views of the surrounding tree line that... stretch for miles. The heart of the home features a bright, open concept kitchen and family room with a center island, cozy gas fireplace, and direct access to the spacious composite deck (installed in 2019. The perfect setting for entertaining or simply relaxing while taking in the peaceful surroundings. The kitchen will also feature brand-new stainless steel appliances, adding a fresh, modern touch. Retreat to the spacious owner's suite, complete with a private sitting room or en-suite office, ideal for working from home, a generous walk-in closet, and a luxurious bath featuring a soaking tub and separate shower. The fully finished walkout basement provides additional living and entertaining space with direct access to the fully fenced backyard (2019), creating a private outdoor oasis to enjoy warm summer evenings. Pride of ownership is evident throughout this low maintenance home. Major updates include a newer roof (2019), composite deck (2019), and fully fenced rear yard (2019). Lawn maintenance is conveniently provided by the HOA, allowing you more time to enjoy your home. Additional highlights include a charming country-style front porch, an attached one-car garage, a two-car driveway, and an unbeatable location with convenient access to shopping, I-95, Route 1, Courthouse Road, Route 610, and Stafford Hospital.
Contact
EXP Realty, LLC
Talithia Morris
Protect yourself from fraud. Do not send money to anyone you don't know.