Data provided by TravelTime

Last Updated:
Floor Plan Models and Units
Number of BedroomsNumber of BathroomsRent RangeSquare FootageName of Floor PlanUnit NumberAvailabilityNewly AddedView More Details
Beds Baths Rent Sq. Ft. Availability
3 Bathrooms
$3,500
2,494 9/15/26
9/15/26 $3,500
2,494Sq. Ft.
* Price shown is total price based on community-supplied monthly required fees. Excludes user-selected optional fees and variable or usage-based fees and required charges due at or prior to move-in or at move-out. View Fees and Policies for details. Price, availability, fees, and any applicable rent special are subject to change without notice. * Square footage definitions vary. Displayed square footage is approximate.

Convenient For

  • Undergraduates
  • Graduate Students
  • Faculty/Staff

13706 Primrose Court

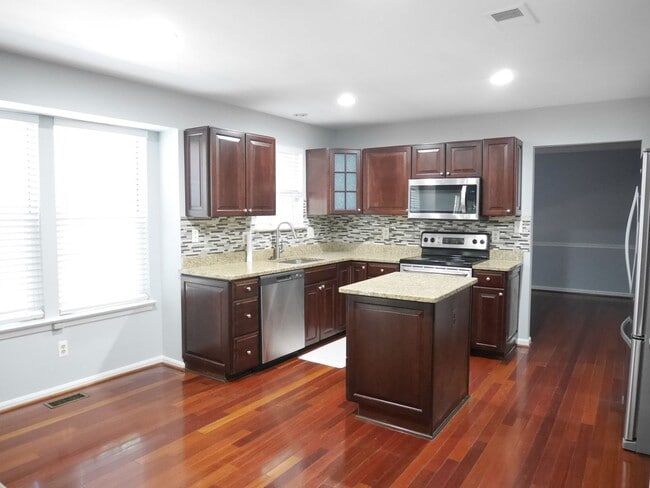
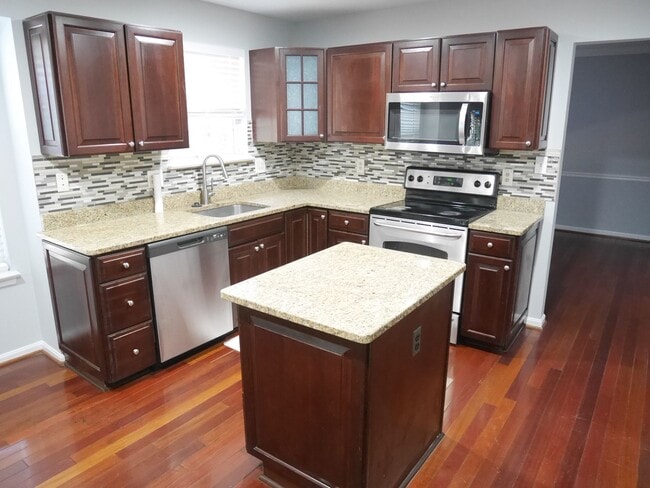
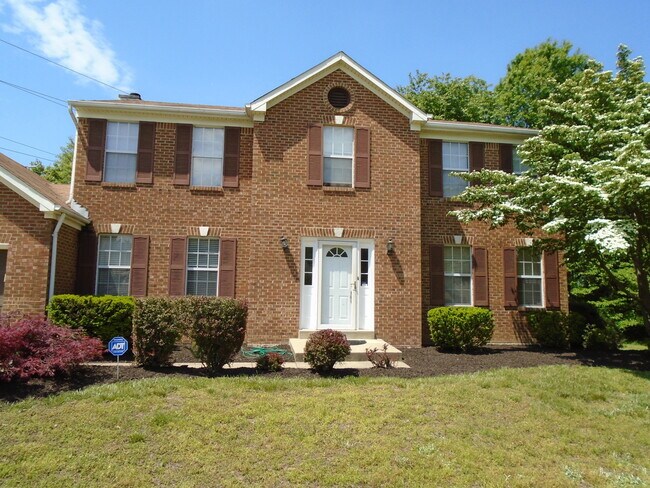
This beautiful 5 bedroom, 3 full bath home is complete with hardwood flooring throughout and ceramic tile bathroom floors. The kitchen boasts gorgeous cherry cabinetry, granite counter tops, stainless steel appliances, pantry and center island. New... patio is in the process of being built. Other amenities include upper level laundry area, family room plus formal dining room on the main level, ample storage space in the basement, and a two car garage with a finished room perfect for an office space, play room, etc. Located in a prime location nestled in a a private cul-de-sac backing to bike trail.

Call us now to set an appointment. DON'T MISS OUT!

*One Year Lease required
*$53 application fee per each occupant over 18 years old.
*Background and Credit Check Required
*Minimum Credit Score 650 or Higher Preferred (All Applicants)
*No Pets
*$100 Maintenance Deductible

Contact

Protect yourself from fraud. Do not send money to anyone you don't know.

Amenities

Unit Features

  • Air Conditioning
  • Carpet
  • Dishwasher
  • Fireplace
  • Patio, Balcony, Porch or Deck

Unique Features

  • 2 car garage
  • closet pantry
  • family room/unfinished basement
  • Gas Heat
  • hardwood
  • master BR withfull BA separate tub/shower and double sinks
  • Single Family home
  • sink disposal

Shopping Centers

White Hall Shopping Center Walk: 37 min Distance: 1.9 mi
Whitehall Shopping Center Walk: 34 min Distance: 1.8 mi
Bowie Plaza Walk: 41 min Distance: 2.2 mi

Transit / Subway

Bowie State Walk: 39 min Distance: 2.1 mi
Seabrook Drive: 14 min Distance: 6.5 mi
New Carrollton Amtrak Station Drive: 17 min Distance: 8.3 mi
New Carrollton Drive: 17 min Distance: 8.4 mi
New Carrollton Marc Nb Drive: 17 min Distance: 8.4 mi
Landover Drive: 20 min Distance: 9.6 mi

Airports

Ronald Reagan Washington Ntl Drive: 37 min Distance: 22.3 mi
Baltimore/Washington International Thurgood Marshall Drive: 37 min Distance: 23.3 mi

Colleges and Universities Nearby

Bowie State University Walk: 40 min Distance: 2.1 mi

Parks and Recreation

Howard Owens Science Center Drive: 13 min Distance: 6.6 mi
NASA Goddard Space Flight Center Drive: 16 min Distance: 7.5 mi
Patuxent Research Refuge - South Tract Drive: 18 min Distance: 9.3 mi
Baltimore-Washington Parkway Drive: 18 min Distance: 9.4 mi

Schools

High Bridge Elementary School
Grades K-5
Public
3
Out of 10
Samuel Ogle Middle School
Grades 6-8
Public
6
Out of 10
Bowie High School
Grades 9-12
Public
4
Out of 10
Rockledge Elementary School
Grades PK-5
Public
2
Out of 10
Bowie Montessori Childrens House
Grades PK-8
Private
NR
Out of 10
Belair Baptist Christian Academy
Grades K-12
Private
NR
Out of 10

Ratings

Walkability

Somewhat friendly

Walkability

30/ 100

Bikeability

Fairly friendly

Bikeability

50/ 100

Scores provided by Local Logic

Sound

Calm

Sound

84/ 100

TrafficActive
AirportCalm
BusinessCalm

Data provided by HowLoud®

Protect yourself from scams.  Learn More