
Data provided by TravelTime

Last Updated:
Floor Plan Models and Units
Number of BedroomsNumber of BathroomsRent RangeSquare FootageName of Floor PlanUnit NumberAvailabilityNewly AddedView More Details
Beds Baths Rent Sq. Ft. Availability
3.5 Bathrooms
$2,895
Plus Fees
1,220 Available Now
Available Now $2,895
Plus Fees
1,220Sq. Ft.
* Price shown is total price based on community-supplied monthly required fees. Excludes user-selected optional fees and variable or usage-based fees and required charges due at or prior to move-in or at move-out. View Fees and Policies for details. Price, availability, fees, and any applicable rent special are subject to change without notice. * Square footage definitions vary. Displayed square footage is approximate.

Fees and Policies

The fees listed below are community-provided and may exclude utilities or add-ons. All payments are made directly to the property and are non-refundable unless otherwise specified.

No Pets Allowed

Convenient For

  • Undergraduates
  • Graduate Students
  • Faculty/Staff

14126 Red River Dr

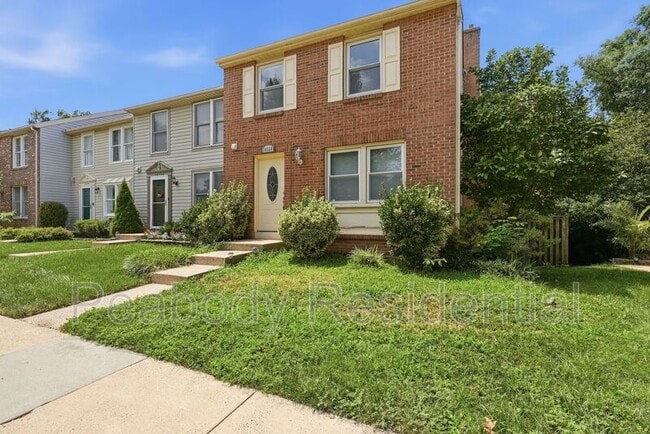
BRICK END-UNIT TOWNHOME | 3BR/3.5BA | FINISHED BASEMENT | FENCED YARD | 2 PARKING SPACES

If you're looking for a home that gives you room to spread out while keeping you connected to Northern Virginia, this one checks a lot of boxes: beautiful brick...
end-unit townhome with a fenced private yard, deck and patio, finished basement, 3.5 bathrooms, two parking spaces, and flexible space for working from home.

Located in Centreville, VA 20121, this home puts you close to the shopping, restaurants, grocery stores, parks, and everyday conveniences of Centreville while providing access to major Northern Virginia commuter routes.

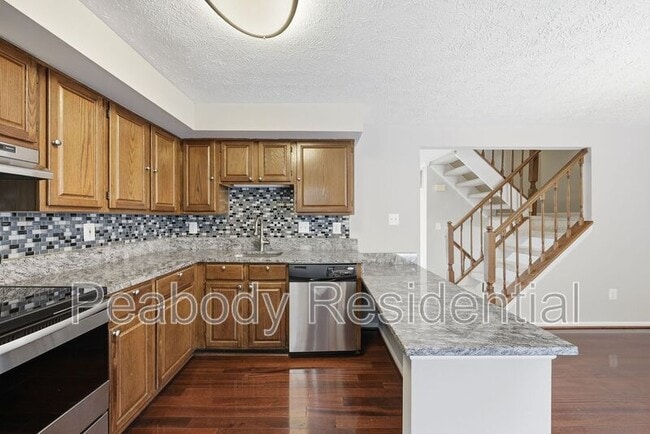
The main level features hardwood flooring, granite countertops, a bathroom for your guests, and fresh paint throughout including the walls, trim, and ceilings. The layout provides comfortable space for everyday living as well as entertaining with a walk-out deck nestled among the privacy of mature Crepe Myrtle trees.

Upstairs, the primary bedroom suite features a walk-in closet and private full bathroom. Two additional bedrooms can easily accommodate family, guests, or a dedicated home office.

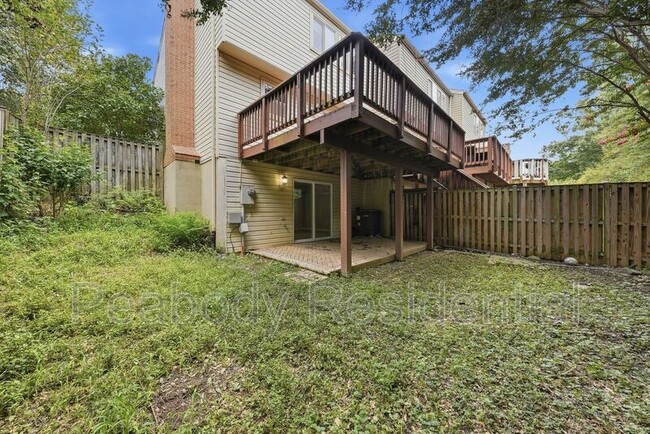
The finished lower level has brand-new luxury vinyl plank flooring and its own full bathroom and exterior entry off the patio giving you an entire additional living area that can adapt to whatever you need. Think: Home office. Playroom. Media room. Guest space. Hobby room. Or simply a comfortable second living area.

Outside, enjoy something that is increasingly hard to find in townhome living: your own fenced rear yard, along with a private deck and patio. It's the perfect space for morning coffee, grilling, entertaining, gardening, or letting the kids play.

Features you'll love:

*3 bedrooms
*3.5 bathrooms
*Approximately 1,570 sq ft
*Corner/end-unit location
*3 finished levels
*Finished basement
*Full bathroom in basement
*Brand-new LVP flooring in basement
*Private fenced backyard
*Rear deck + patio
*2 parking spaces
*Hardwood flooring
*Granite countertops
*Fireplace with mantel
*Primary suite with walk-in closet + private bath
*Full-size washer & dryer
*Fresh paint throughout
*Ample storage

Contact

Protect yourself from fraud. Do not send money to anyone you don't know.

Shopping Centers

Centre Ridge Marketplace Walk: 15 min Distance: 0.8 mi
Multiplex Centreville Walk: 16 min Distance: 0.8 mi
Centrewood Plaza Walk: 22 min Distance: 1.2 mi

Transit / Subway

Manassas Drive: 13 min Distance: 6.2 mi
Manassas Amtrak Station Drive: 15 min Distance: 6.8 mi

Airports

Washington Dulles International Drive: 24 min Distance: 13.2 mi
Ronald Reagan Washington Ntl Drive: 40 min Distance: 27.9 mi

Colleges and Universities Nearby

George Mason Univ., Fairfax Drive: 14 min Distance: 7.5 mi
NOVA, Manassas Campus Drive: 13 min Distance: 7.9 mi

Parks and Recreation

Ellanor C. Lawrence Park Walk: 78 min Distance: 4.0 mi
Webb Sanctuary Drive: 12 min Distance: 6.2 mi
Bull Run Regional Park Drive: 26 min Distance: 7.1 mi
Hemlock Overlook Regional Park Drive: 18 min Distance: 8.6 mi
Steven F. Udvar-Hazy Center Drive: 16 min Distance: 8.6 mi

Ratings

Walkability

Fairly friendly

Walkability

50/ 100

Transit

Somewhat friendly

Transit

20/ 100

Bikeability

Fairly friendly

Bikeability

50/ 100

Scores provided by Local Logic

Sound

Active

Sound

73/ 100

TrafficBusy
AirportCalm
BusinessCalm

Data provided by HowLoud®

Protect yourself from scams.  Learn More