

14316 Woodcrest Dr, Rockville, MD 20853
14316 Woodcrest Dr, Rockville, MD 20853
Map -
Url: http://www.northernvirginiastudenthousing.com/housing/property/14316-woodcrest-drive-unit/8hpklz1
Phone Number: (227) 233-4571
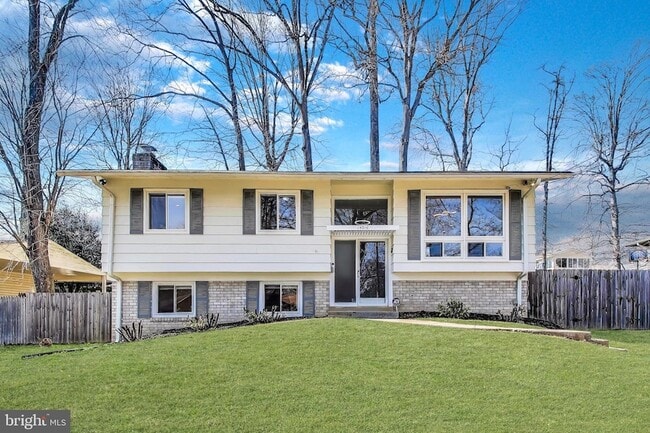
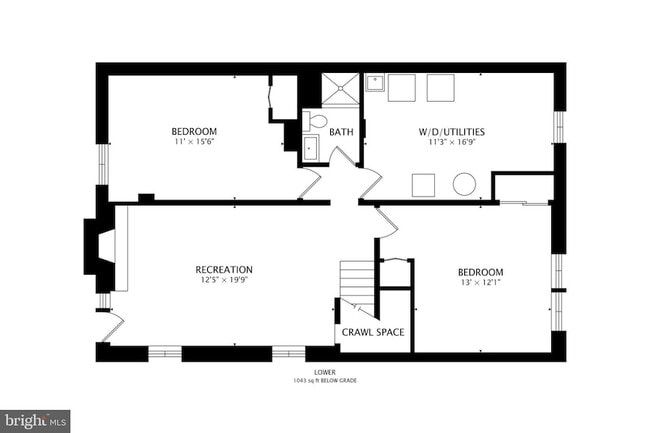
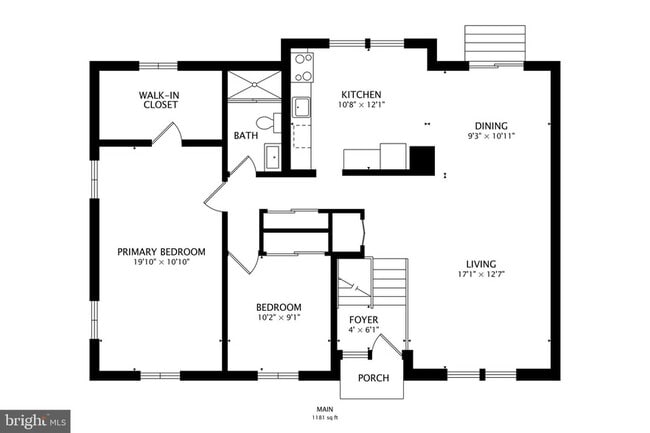
Data provided by TravelTime
| Number of Bedrooms | Number of Bathrooms | Rent Range | Square Footage | Name of Floor Plan | Unit Number | Availability | Newly Added | View More Details |
|---|
Convenient For
- Undergraduates
- Graduate Students
- Faculty/Staff
Contact
EXP Realty, LLC
J. D'Ann Melnick
Protect yourself from fraud. Do not send money to anyone you don't know.
Amenities
Unit Features
- Air Conditioning
- Carpet
- Dishwasher
- Fireplace
- Hardwood Floors
- Heating
Laundry
- Washer/Dryer in Unit
Shopping Centers
| Rock Creek Village Center | Walk: 21 min | Distance: 1.1 mi |
|---|---|---|
| Northgate Plaza Shopping Center | Walk: 31 min | Distance: 1.6 mi |
| Aspen Hill Shopping Center | Walk: 32 min | Distance: 1.7 mi |
Transit / Subway
| Rockville | Walk: 65 min | Distance: 3.4 mi |
|---|---|---|
| Rockville Amtrak | Walk: 65 min | Distance: 3.4 mi |
| Glenmont | Walk: 67 min | Distance: 3.5 mi |
| Twinbrook | Drive: 10 min | Distance: 4.2 mi |
| White Flint | Drive: 10 min | Distance: 4.6 mi |
| Shady Grove | Drive: 12 min | Distance: 5.6 mi |
| Kensington Marc Eb | Drive: 11 min | Distance: 5.7 mi |
| Garrett Park Marc Eb | Drive: 15 min | Distance: 6.9 mi |
| Washington Grove Marc Eb | Drive: 14 min | Distance: 7.1 mi |
| Gaithersburg Marc Wb | Drive: 16 min | Distance: 7.7 mi |
Airports
| Ronald Reagan Washington Ntl | Drive: 40 min | Distance: 20.4 mi |
|---|---|---|
| Washington Dulles International | Drive: 51 min | Distance: 29.3 mi |
Colleges and Universities Nearby
| Montgomery College, Rockville | Drive: 12 min | Distance: 5.0 mi |
|---|---|---|
| Universities at Shady Grove | Drive: 15 min | Distance: 7.4 mi |
| Montgomery Coll., Takoma Park | Drive: 20 min | Distance: 9.5 mi |
Parks and Recreation
| Croydon Creek Nature Center | Walk: 51 min | Distance: 2.7 mi |
|---|---|---|
| Meadowside Nature Center | Walk: 63 min | Distance: 3.3 mi |
| Brookside Gardens | Drive: 10 min | Distance: 5.4 mi |
| Brookside Nature Center | Drive: 11 min | Distance: 5.9 mi |
| Wheaton Regional Park | Drive: 15 min | Distance: 5.9 mi |
Schools
Sulam School
Grades K-8
Private
NR
Out of 10
She'arim High School
Grades 9-12
Private
NR
Out of 10
Rockville High School
Grades 9-12
Public
6
Out of 10
Brookhaven Elementary School
Grades PK-5
Public
6
Out of 10
Earle B. Wood Middle School
Grades 6-8
Public
6
Out of 10
Lucy V. Barnsley Elementary School
Grades K-5
Public
7
Out of 10
The Children's Learning Center
Grades PK-5
Private
NR
Out of 10




About the Listing Agent


Experienced and professional Realtor® serving the Greater DC Metro area, with a primary focus on Montgomery County, Maryland (MoCo). My clients love my responsiveness and attention to detail throughout the real estate transaction. Are you looking for an agent who will really listen to what you want in a home? Do you need an agent who knows how to effectively market your home so it sells quickly and for the most money? Give me a call or book time on my calendar! I'm eager to help and would love to talk to you. Licensed in DC, MD and VA.