* Price shown is total price based on community-supplied monthly required fees. Excludes user-selected optional fees and variable or usage-based fees and required charges due at or prior to move-in or at move-out. View Fees and Policies for details. Price, availability, fees, and any applicable rent special are subject to change without notice. * Square footage definitions vary. Displayed square footage is approximate.
Fees and Policies
The fees listed below are community-provided and may exclude utilities or add-ons. All payments are made directly to the property and are non-refundable unless otherwise specified.
Fee Not Specified
Requirements
Fee Not Specified
Requirements
Convenient For
Undergraduates
Graduate Students
Faculty/Staff
14828 Ensor Ct.
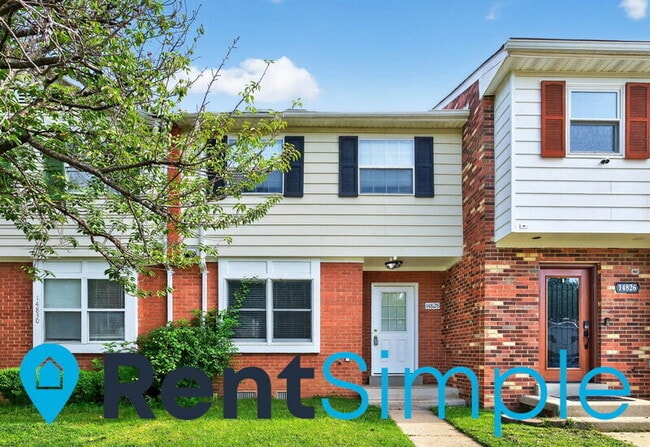
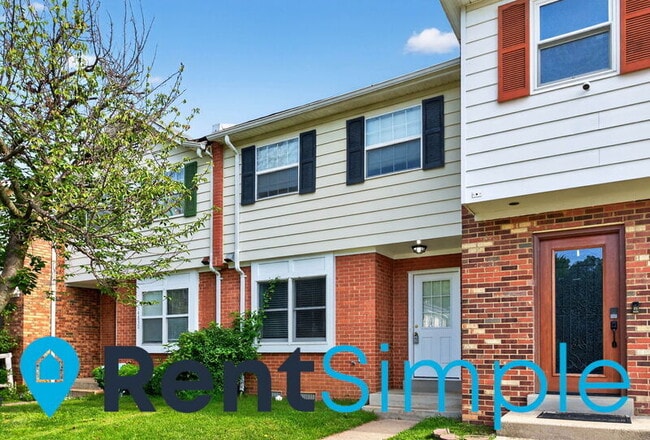
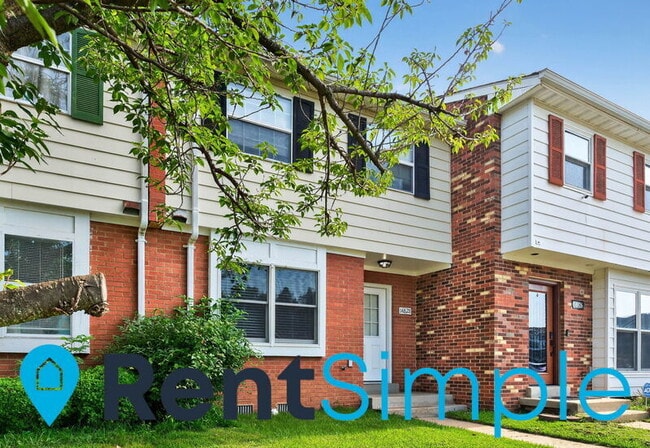
Professionally Leased and Managed by RentSimple – SEE THIS PROPERTY TODAY ON YOUR SCHEDULE! Step into comfort and convenience, a delightful Colonial-style townhome quietly situated in one of Dale City's most welcoming cul-de-sacs. This well-kept... residence offers 3 bedrooms, 2.5 bathrooms, and 1,242 square feet of thoughtfully designed living space across two levels. Built in 1983, it showcases a classic layout with a bright eat-in gourmet kitchen, generous living and dining areas, and ample natural light throughout. The upper-level bedrooms include a spacious primary suite with en-suite bath, and the entire home is outfitted with central air, efficient gas heating, and a washer and dryer included for added convenience. Outside, enjoy a fenced backyard perfect for gatherings, gardening, or simply relaxing under the Virginia sky. The brick façade enhances the home’s curb appeal, while two dedicated parking spaces offer everyday ease. Ideally located near shops, dining, schools, commuter routes like I-95, and several nearby parks and military installations, this property blends classic charm with modern comfort. This home has a 3D Video Tour for Virtual Viewing -- Contact RentSimple ONLY for more info! We DO NOT advertise our properties on Facebook or any social media -- Please beware! Showings must schedule Online through Tenant Turner only! All Applicants must Apply Online - Application available on RentSimple's Website - Pets OK w/ weight limit restrictions. (Limit 2 – Add’l Pet Fee/Rent Applies)
Contact
Protect yourself from fraud. Do not send money to anyone you don't know.