

15336 Baileys Ln, Silver Spring, MD 20906
15336 Baileys Ln, Silver Spring, MD 20906
Map -
Url: http://www.northernvirginiastudenthousing.com/housing/property/15336-baileys-ln-silver-spring-md/rn5fyx3
Phone Number: (240) 483-7255
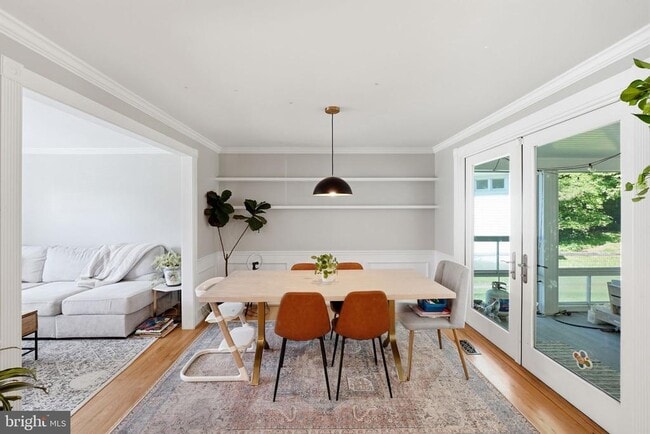
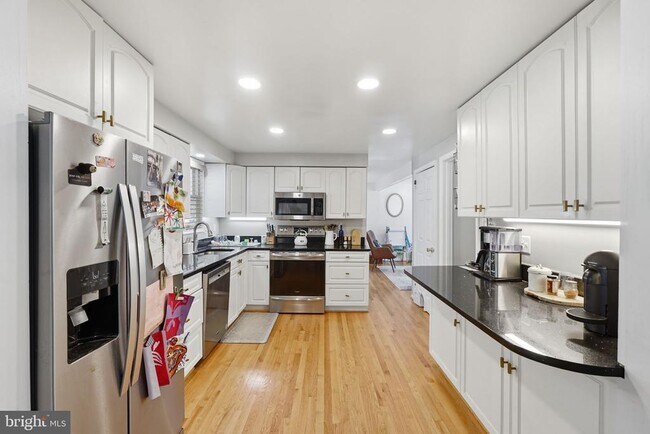
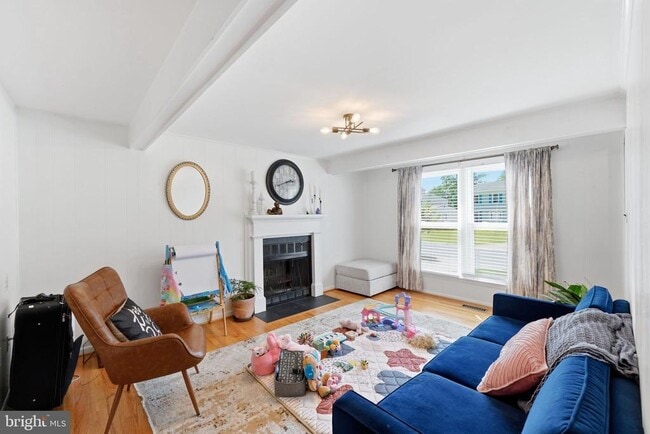
Data provided by TravelTime
| Number of Bedrooms | Number of Bathrooms | Rent Range | Square Footage | Name of Floor Plan | Unit Number | Availability | Newly Added | View More Details |
|---|
Convenient For
- Undergraduates
- Graduate Students
- Faculty/Staff
Contact
RLAH @Properties
(240) 483-7255

BrightMLS#MD
Copyright © 2026 Bright MLS, Inc.
Protect yourself from fraud. Do not send money to anyone you don't know.
Amenities
Unit Features
- Basement
- Dishwasher
- Fireplace
Shopping Centers
| 4011 Norbeck Rd | Walk: 24 min | Distance: 1.3 mi |
|---|---|---|
| Norbeck Center | Walk: 24 min | Distance: 1.3 mi |
| Leisureworld Plaza | Walk: 31 min | Distance: 1.6 mi |
Transit / Subway
| Glenmont | Drive: 10 min | Distance: 4.7 mi |
|---|---|---|
| Rockville | Drive: 11 min | Distance: 5.5 mi |
| Rockville Amtrak | Drive: 11 min | Distance: 5.5 mi |
| Wheaton | Drive: 14 min | Distance: 6.1 mi |
| Twinbrook | Drive: 15 min | Distance: 7.1 mi |
| Kensington Marc Eb | Drive: 13 min | Distance: 7.2 mi |
| White Flint | Drive: 15 min | Distance: 7.9 mi |
| Garrett Park Marc Eb | Drive: 17 min | Distance: 8.4 mi |
| Washington Grove Marc Eb | Drive: 16 min | Distance: 9.7 mi |
| Gaithersburg Marc Wb | Drive: 16 min | Distance: 10.0 mi |
Airports
| Ronald Reagan Washington Ntl | Drive: 42 min | Distance: 21.1 mi |
|---|---|---|
| Baltimore/Washington International Thurgood Marshall | Drive: 42 min | Distance: 31.0 mi |
Colleges and Universities Nearby
| Montgomery College, Rockville | Drive: 15 min | Distance: 7.0 mi |
|---|---|---|
| Universities at Shady Grove | Drive: 19 min | Distance: 9.4 mi |
Parks and Recreation
| Meadowside Nature Center | Walk: 61 min | Distance: 3.2 mi |
|---|---|---|
| Brookside Nature Center | Drive: 11 min | Distance: 4.9 mi |
| Brookside Gardens | Drive: 11 min | Distance: 5.0 mi |
| Croydon Creek Nature Center | Drive: 12 min | Distance: 5.0 mi |
| Wheaton Regional Park | Drive: 16 min | Distance: 6.8 mi |
Schools
Winchester School
Grades PK-5
Private
NR
Out of 10
Washington Christian Academy
Grades K-12
Private
NR
Out of 10
Bel Pre Elementary School
Grades PK-5
Public
NR
Out of 10
Rockville High School
Grades 9-12
Public
6
Out of 10
Earle B. Wood Middle School
Grades 6-8
Public
6
Out of 10
Flower Valley Elementary School
Grades K-5
Public
5
Out of 10



