Data provided by TravelTime

Last Updated:
Floor Plan Models and Units
Number of BedroomsNumber of BathroomsRent RangeSquare FootageName of Floor PlanUnit NumberAvailabilityNewly AddedView More Details
Beds Baths Rent Sq. Ft. Availability
2 Bathrooms
$2,675
Plus Fees
1,512 8/21/26

New

8/21/26 $2,675
Plus Fees
1,512Sq. Ft.
* Price shown is total price based on community-supplied monthly required fees. Excludes user-selected optional fees and variable or usage-based fees and required charges due at or prior to move-in or at move-out. View Fees and Policies for details. Price, availability, fees, and any applicable rent special are subject to change without notice. * Square footage definitions vary. Displayed square footage is approximate.

Fees and Policies

The fees listed below are community-provided and may exclude utilities or add-ons. All payments are made directly to the property and are non-refundable unless otherwise specified.

No Pets Allowed

Convenient For

  • Undergraduates
  • Graduate Students
  • Faculty/Staff

15555 John Diskin Circle

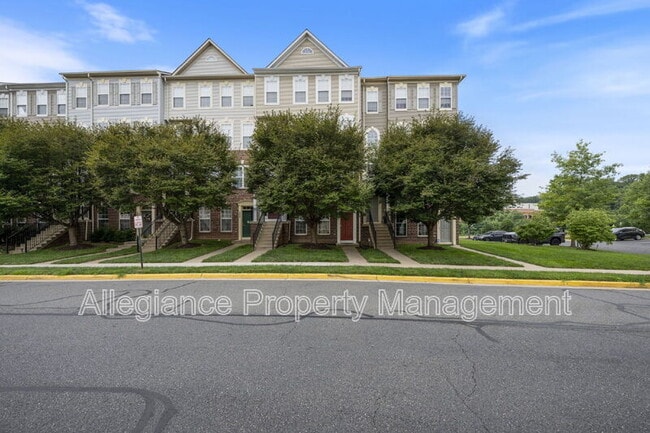
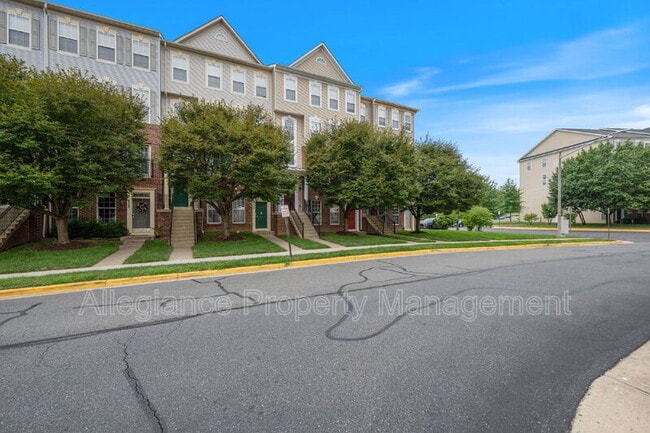
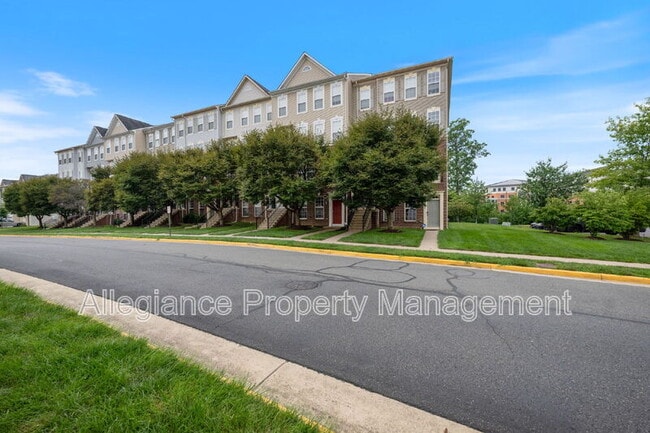
Enjoy the space and privacy of townhome-style living in this bright 3-bedroom, 2.5-bath, two-level condo in Powell’s Run, offering over 1,500 square feet of living space, an attached one-car garage, private driveway, and beautifully refreshed... interior. The open main level features newly installed luxury vinyl plank flooring, neutral paint, crown molding, and abundant natural light. The well-appointed kitchen includes 42-inch cabinetry, granite countertops, stainless steel appliances, a gas range, and a breakfast bar overlooking the dining and living areas. A conveniently located powder room completes the main level. Upstairs, the spacious primary suite offers a walk-in closet and large en suite bath featuring a dual-sink vanity, soaking tub, and separate shower. Two additional generously sized bedrooms provide ample closet space, while the full hall bath also features a dual-sink vanity. An oversized walk-in laundry room with a full-size washer and dryer and additional shelving adds valuable storage and everyday convenience. A covered balcony provides additional outdoor space. The attached one-car garage and private driveway make parking easy. Powell’s Run residents enjoy access to an outdoor pool, fitness center, community center, tennis courts, playgrounds, and walking areas. Conveniently located near Stonebridge at Potomac Town Center, Wegmans, Potomac Mills, I-95, commuter lots, and the Rippon VRE station. Pets will be considered on a case-by-case basis. Cats, dogs weighing 40 pounds or less, and caged animals may be considered with a refundable deposit. For more details, please call .


All Allegiance Property Management residents are enrolled in the mandatory Resident Benefits Package (RBP) for $55.95/month which includes liability insurance, credit building to help boost the resident’s credit score with timely rent payments, up to $1M Identity Theft Protection, HVAC air filter delivery (for applicable properties), utility concierge service making utility connection and home service setup a breeze during your move-in, resident rewards program, on-demand pest control (optional), and much more! If a resident chooses not to have on-demand pest control, the RBP cost will be $40.95. More details upon application.

Contact

Protect yourself from fraud. Do not send money to anyone you don't know.

Shopping Centers

Stonebridge At Potomac Town Center Walk: 26 min Distance: 1.4 mi
Market at Opitz Crossing Walk: 30 min Distance: 1.5 mi
Port Potomac Station Walk: 29 min Distance: 1.5 mi

Transit / Subway

Rippon Walk: 52 min Distance: 2.7 mi
2 Walk: 77 min Distance: 4.0 mi
Lorton Drive: 16 min Distance: 8.5 mi
Lorton Amtrak Auto Train Station Drive: 15 min Distance: 9.0 mi

Airports

Ronald Reagan Washington Ntl Drive: 37 min Distance: 24.6 mi
Washington Dulles International Drive: 59 min Distance: 33.5 mi

Colleges and Universities Nearby

NOVA, Woodbridge Campus Walk: 20 min Distance: 1.1 mi

Parks and Recreation

Leesylvania State Park Drive: 13 min Distance: 5.1 mi
Occoquan Bay National Wildlife Refuge Drive: 12 min Distance: 5.2 mi
Occoquan Regional Park Drive: 18 min Distance: 7.8 mi
Prince William Forest Park Drive: 14 min Distance: 9.6 mi

Schools

Fannie W. Fitzgerald Elementary School
Grades PK-5
Public
6
Out of 10
Rippon Middle School
Grades 6-8
Public
4
Out of 10
Freedom High School
Grades 9-12
Public
2
Out of 10
Victory Christian Preschool & Academy
Grades PK-5
Private
NR
Out of 10
Christ Chapel Academy
Grades PK-12
Private
NR
Out of 10

Ratings

Walkability

Fairly friendly

Walkability

50/ 100

Transit

Somewhat friendly

Transit

30/ 100

Bikeability

Fairly friendly

Bikeability

40/ 100

Scores provided by Local Logic

Sound

Active

Sound

74/ 100

TrafficBusy
AirportCalm
BusinessCalm

Data provided by HowLoud®

Protect yourself from scams.  Learn More