Data provided by TravelTime

Last Updated:
Floor Plan Models and Units
Number of BedroomsNumber of BathroomsRent RangeSquare FootageName of Floor PlanUnit NumberAvailabilityNewly AddedView More Details
Beds Baths Rent Sq. Ft. Availability
3.5 Bathrooms $2,742
Plus Fees
2,112 Available Now
Available Now $2,742
Plus Fees
2,112Sq. Ft.
* Price shown is total price based on community-supplied monthly required fees. Excludes user-selected optional fees and variable or usage-based fees and required charges due at or prior to move-in or at move-out. View Fees and Policies for details. Price, availability, fees, and any applicable rent special are subject to change without notice. * Square footage definitions vary. Displayed square footage is approximate.

Fees and Policies

The fees listed below are community-provided and may exclude utilities or add-ons. All payments are made directly to the property and are non-refundable unless otherwise specified.

Cats Allowed

  • Fee Not Specified

Dogs Allowed

  • Fee Not Specified

Convenient For

  • Undergraduates
  • Graduate Students
  • Faculty/Staff

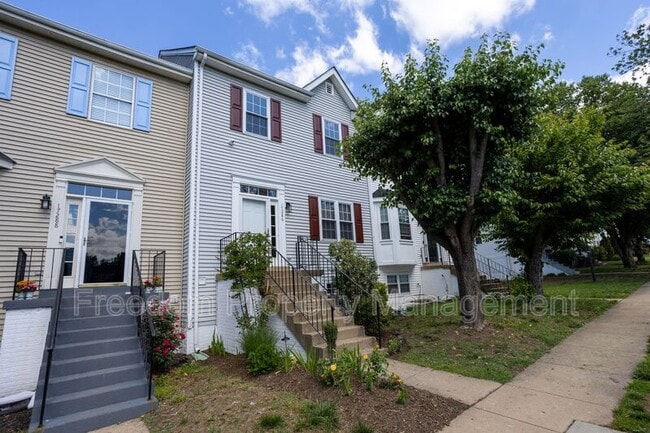
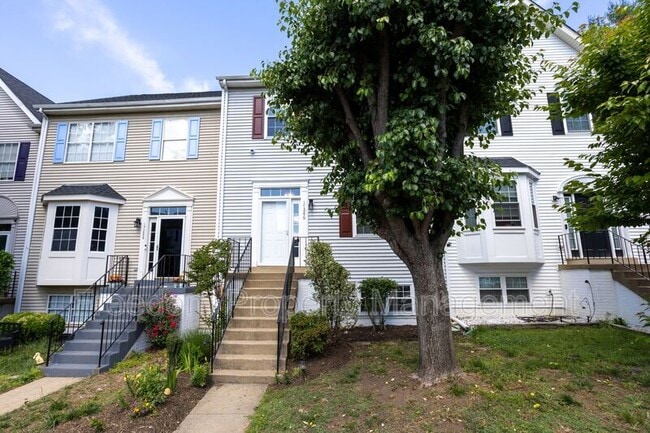
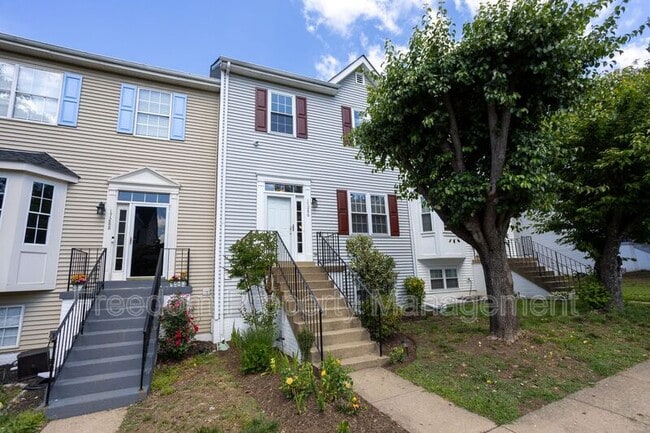
17286 Wexford Loop

Well-maintained three-level townhome in the desirable Wayside Village community of Dumfries, offering spacious living, functional updates, and a convenient commuter-friendly location. This 4-bedroom, 3.5-bath home features over 2,100 total square... feet across three finished levels.

The main level showcases hardwood flooring, a bright and open living and dining area, and an updated kitchen with ample cabinet space and room for everyday living and entertaining. A convenient main-level powder room adds functionality.

Upstairs, the primary suite includes a private tiled shower, while two additional bedrooms and a full hall bath provide comfortable accommodations for family, guests, or a home office setup.

The fully finished walkout lower level offers additional living space with a large family/recreation room, full bath, and flexible bedroom/bonus area ideal for guests, work, or hobbies.

Enjoy outdoor living with a fenced backyard, paver patio, Trex deck, and storage shed—perfect for relaxing or entertaining. Additional highlights include a double sided gas fireplace, assigned parking, and access to community amenities including walking trails, tennis courts, clubhouse, and pool membership availability.

Conveniently located near shopping, restaurants, commuter lots, Route 1, and I-95, this home offers comfort, space, and accessibility in a well-established community.

Tenant is responsible for all utilities, renter's insurance, minor interior and exterior maintenance of home. Pets accepted with a strong application, additional $25/month pet fee, one time fee of $250 and $500 extra deposit per pet. Minimum income qualifications $96k/year. Two adults' incomes max considered for qualification. Good Credit Required.

Resident benefits include: HVAC air filter delivery (for applicable properties), credit building to help boost your credit score with timely rent payments, renter insurance, 1M Identity Protection, utility concierge service making utility connection a breeze during your move-in, our best-in-class resident rewards program, and much more! More details upon application. Apply online. Applications considered on a first-come/completed basis.

Amenities: ceiling fans, gas fireplace, deck, hardwood floors, resident benefit package, patio, full basement, near shopping, pets case-by-case, professionally managed, pool, tennis courts, lvp flooring, tub/shower, common grounds, club house, close to public transportation, jog/walk path, walk-in shower, stainless appliances, 2 assigned parking, near restaurant, play structures and areas

Contact

Protect yourself from fraud. Do not send money to anyone you don't know.

Amenities

Unit Features

  • Patio, Balcony, Porch or Deck

Community Features

  • Pool

Shopping Centers

Southbridge Plaza Shopping Center Walk: 11 min Distance: 0.6 mi
Princeton Woods Walk: 14 min Distance: 0.7 mi
Coach House Plaza Walk: 21 min Distance: 1.1 mi

Transit / Subway

2 Drive: 13 min Distance: 6.0 mi
1 Drive: 13 min Distance: 6.7 mi
Woodbridge Drive: 14 min Distance: 7.1 mi

Airports

Ronald Reagan Washington Ntl Drive: 42 min Distance: 28.4 mi
Washington Dulles International Drive: 62 min Distance: 36.5 mi

Colleges and Universities Nearby

NOVA, Woodbridge Campus Walk: 71 min Distance: 3.7 mi

Parks and Recreation

Prince William Forest Park Drive: 11 min Distance: 5.9 mi
Leesylvania State Park Drive: 16 min Distance: 6.4 mi
Occoquan Bay National Wildlife Refuge Drive: 19 min Distance: 8.6 mi

Schools

Swans Creek Elementary School
Grades PK-5
Public
6
Out of 10
Potomac Shores Middle
Grades 6-8
Public
6
Out of 10
Potomac High School
Grades 9-12
Public
3
Out of 10
Saint John Paul the Great Catholic High School
Grades 9-12
Private
NR
Out of 10
Open Door Apostolic Christian Academy
Grades K-8
Private
NR
Out of 10
Calvary Christian School
Grades PK-12
Private
NR
Out of 10

Ratings

Walkability

Fairly friendly

Walkability

40/ 100

Transit

Not friendly

Transit

10/ 100

Bikeability

Somewhat friendly

Bikeability

30/ 100

Scores provided by Local Logic

Protect yourself from scams.  Learn More