Data provided by TravelTime

Last Updated:
Floor Plan Models and Units
Number of BedroomsNumber of BathroomsRent RangeSquare FootageName of Floor PlanUnit NumberAvailabilityNewly AddedView More Details
Beds Baths Rent Sq. Ft. Availability
4 Bathrooms

Total Monthly Price

$3,500
1,920 Available Now

New

Available Now
Total Monthly Price
$3,500
1,920Sq. Ft.
* Price shown is total price based on community-supplied monthly required fees. Excludes user-selected optional fees and variable or usage-based fees and required charges due at or prior to move-in or at move-out. View Fees and Policies for details. Price, availability, fees, and any applicable rent special are subject to change without notice. * Square footage definitions vary. Displayed square footage is approximate.

Convenient For

  • Undergraduates
  • Graduate Students
  • Faculty/Staff

18005 Sunset Lake Court Unit

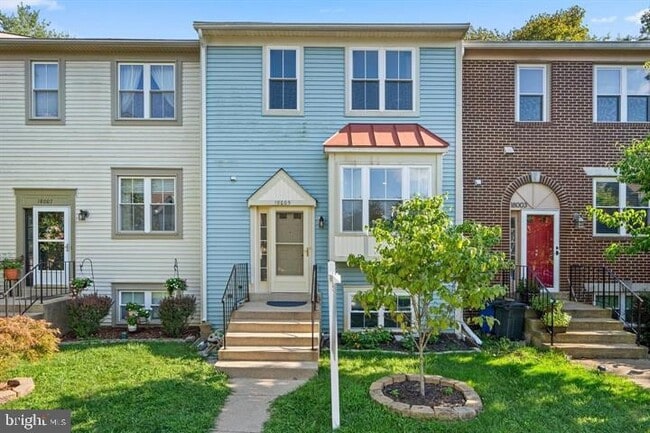
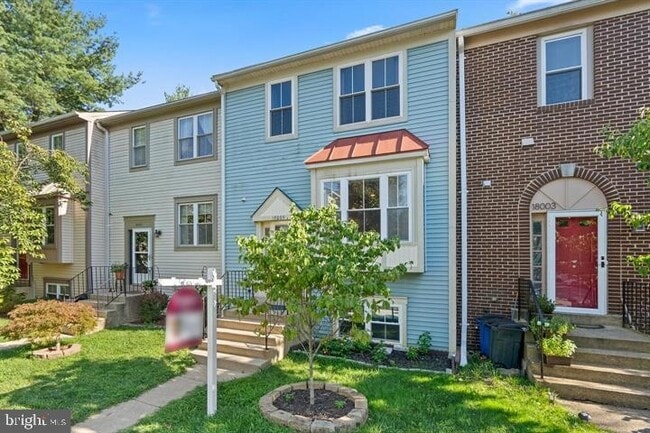
Experience the perfect blend of space and light in this beautifully designed Colonial townhouse nestled in the highly sought-after Williamsburg Village community of Olney. Offering 3 bedrooms, 3.5 bathrooms, and approximately 1,900 square feet of... fully finished living space across three levels, this home provides an ideal layout for modern comfort and effortless entertaining.
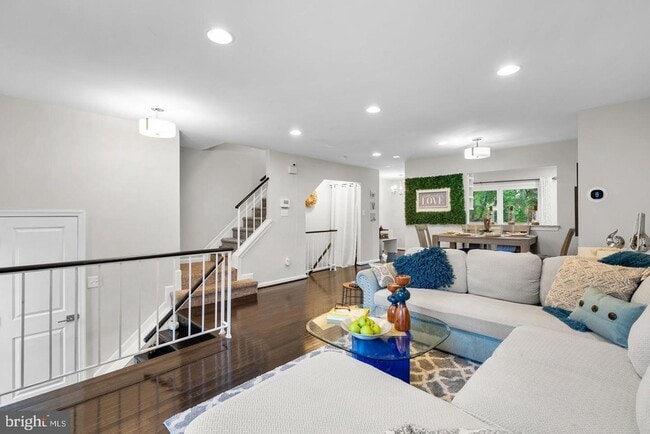
The main level welcomes you with an inviting open floor plan accented by beautiful hardwood flooring and elegant recessed lighting. Natural light pours into the spacious living and dining combination through a classic bay window, while a convenient pass-through window connects the space to the kitchen for a seamless flow. The chic, eat-in kitchen features stainless steel appliances, granite countertops, ample cabinetry, and a cozy breakfast nook. From the kitchen, step through the sliding glass door onto a private rear deck that overlooks a fully fenced, level backyard backing to mature trees perfect for outdoor relaxation and summer gatherings. A convenient half bath completes the main level.
Upstairs, the layout features two generously sized bedrooms, each uniquely designed with its own private, full en-suite bathroom to offer ultimate privacy and comfort. The fully finished walkout lower level adds incredible versatility to the property, boasting a cozy family room centered around a warm fireplace, a third bedroom, a third full bathroom, a laundry area, and direct access to the lower-level patio.
Beyond the exceptional living space, this home offers major mechanical peace of mind with a roof and HVAC system replaced in 2021 and a water heater updated in 2020.Residents in Olney love the distinct small-town feel paired with absolute daily convenience, where local shops, a wide variety of casual and upscale dining options, and the famous Olney Farmers & Artists Market are all just minutes away. The area is rich with cultural and recreational highlights, including the acclaimed Olney Theatre Center and the sprawling sports fields, tennis courts, and trails of Olney Manor Recreational Park. Situated in a quiet, established cul-de-sac location, the home offers a peaceful residential rhythm with quick commuting access to Georgia Avenue, Olney Sandy Spring Road, and the ICC. Schedule your private tour today.

Contact

EXP Realty, LLC
Muller Dessie
Protect yourself from fraud. Do not send money to anyone you don't know.

Amenities

Unit Features

  • Air Conditioning
  • Basement
  • Carpet
  • Dining Room
  • Dishwasher
  • Fireplace
  • Garbage Disposal
  • Hardwood Floors
  • Heat - Central
  • Heat - Floor/Wall
  • Heating
  • Kitchen
  • Living Room
  • Patio, Balcony, Porch or Deck
  • Refrigerator

Community Features

  • Pool

Laundry

  • Washer/Dryer in Unit

Shopping Centers

Olney Shopping Center Walk: 8 min Distance: 0.5 mi
The Olney Center Walk: 10 min Distance: 0.6 mi
Shoppes Of Olney Walk: 12 min Distance: 0.7 mi

Transit / Subway

Glenmont Drive: 14 min Distance: 7.2 mi
Rockville Drive: 15 min Distance: 7.7 mi
Rockville Amtrak Drive: 15 min Distance: 7.7 mi
Twinbrook Drive: 18 min Distance: 9.2 mi

Airports

Ronald Reagan Washington Ntl Drive: 45 min Distance: 24.0 mi
Baltimore/Washington International Thurgood Marshall Drive: 45 min Distance: 28.8 mi

Colleges and Universities Nearby

Montgomery College, Rockville Drive: 19 min Distance: 9.1 mi

Parks and Recreation

Oakley Cabin African American Museum Walk: 51 min Distance: 2.7 mi
Meadowside Nature Center Drive: 11 min Distance: 4.6 mi
Brighton Dam's Azalea Garden Drive: 12 min Distance: 6.0 mi
Agricultural History Farm Park Drive: 15 min Distance: 6.2 mi
Croydon Creek Nature Center Drive: 16 min Distance: 7.2 mi

Schools

Olney Elementary School
Grades K-5
Public
5
Out of 10
Rosa M. Parks Middle School
Grades 6-8
Public
9
Out of 10
Sherwood High School
Grades 9-12
Public
6
Out of 10
Greenwood Elementary School
Grades PK-5
Public
8
Out of 10
St. John's Episcopal School
Grades PK-8
Private
NR
Out of 10
Our Lady Of Good Counsel High School
Grades 9-12
Private
NR
Out of 10

Ratings

Walkability

Fairly friendly

Walkability

50/ 100

Transit

Somewhat friendly

Transit

30/ 100

Bikeability

Fairly friendly

Bikeability

50/ 100

Scores provided by Local Logic

Sound

Active

Sound

77/ 100

TrafficBusy
AirportCalm
BusinessActive

Data provided by HowLoud®

About the Listing Agent

Primary Contact Photo

Muller Dessie

LISTING AGENT

EXP Realty, LLC

I'm an experienced real estate agent with Long & Foster Real Estate, Inc. in ROCKVILLE, MD, and the nearby area, providing home-buyers and sellers with professional, responsive and attentive real estate services. Want an agent who'll really listen to what you want in a home? Need an agent who knows how to effectively market your home so it sells? Give me a call! I'm eager to help and would love to talk to you.

Protect yourself from scams.  Learn More