
Data provided by TravelTime

Last Updated:
Floor Plan Models and Units
Number of BedroomsNumber of BathroomsRent RangeSquare FootageName of Floor PlanUnit NumberAvailabilityNewly AddedView More Details
Beds Baths Rent Sq. Ft. Availability
3 Bathrooms
$4,500
Plus Fees
2,810 8/17/26
8/17/26 $4,500
Plus Fees
2,810Sq. Ft.
* Price shown is total price based on community-supplied monthly required fees. Excludes user-selected optional fees and variable or usage-based fees and required charges due at or prior to move-in or at move-out. View Fees and Policies for details. Price, availability, fees, and any applicable rent special are subject to change without notice. * Square footage definitions vary. Displayed square footage is approximate.

Fees and Policies

The fees listed below are community-provided and may exclude utilities or add-ons. All payments are made directly to the property and are non-refundable unless otherwise specified.

Dogs Allowed

  • Fee Not Specified

Convenient For

  • Undergraduates
  • Graduate Students
  • Faculty/Staff

1846 Clovermeadow Dr

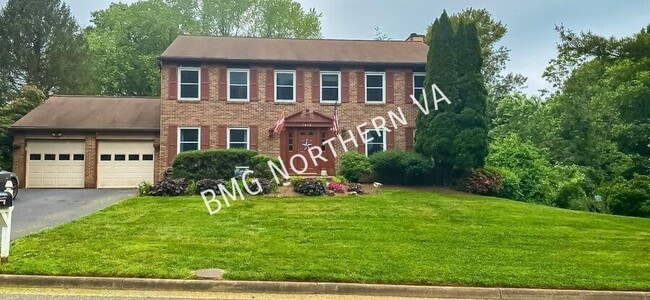
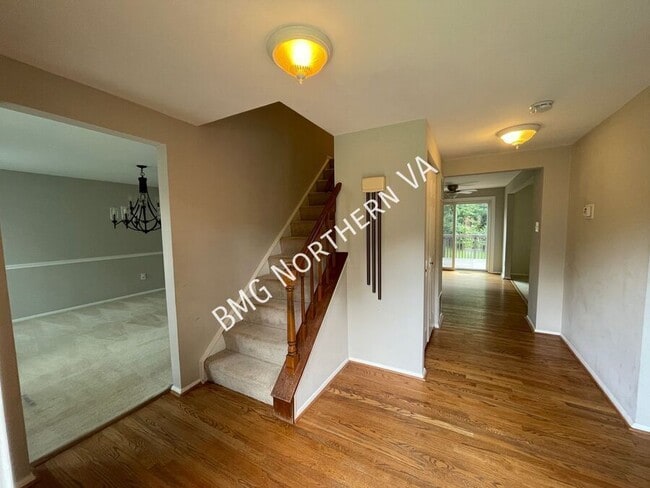
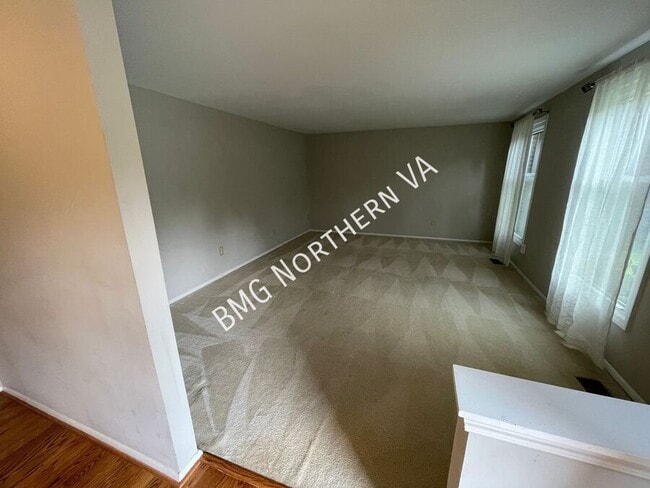
Located in a serene community, this amazing home offers a tranquil retreat with its spacious lot and scenic deck backing onto lush trees. Its enduring brick exterior conceals an elegantly designed interior, with a traditional floorplan. Receive... guests in the formal living room. Open and inviting eat-in kitchen complete with granite countertops, ample cabinet space, kitchen island, and breakfast area perfect for casual meals. The cozy family room, adjacent to the kitchen, great for gatherings. Comfortable bedrooms with large closets. More space for fun at the lower level recreation room offers versatile space for entertainment. Outside, the expansive deck provides a great setting for outdoor activities. 2-Car attached garage with front driveway entry.

This Property Has Professional Management, Has 24-Hr Emergency Maintenance, and an Online Tenant Portal.

*More photos coming soon!*

Owner will consider a dog on a case by case basis. Applicants will need complete a pet profile with to ensure we have formalized pet and animal-related policy and accurate records.

All Bay Property Management Group of Northern Virginia residents are automatically enrolled in the Resident Benefits Package (RBP) for $42.95/month, which includes renters insurance, credit building to help boost your credit score with timely rent payments, $1M Identity Protection, HVAC air filter delivery (for applicable properties), move-in concierge service making utility connection and home service setup a breeze during your move-in, our best-in-class resident rewards program, and much more! The Resident Benefits Package is a voluntary program and may be terminated at any time, for any reason, upon thirty (30) days’ written notice. Tenants that do not upload their own renters insurance to the Tenant portal 5 days prior to move in will be automatically included in the RBP and the renters insurance program. More details upon application.

Minimum monthly income 3 times the tenant’s portion of the monthly rent, acceptable rental history, credit history and criminal history.

Please contact Patrizia with Bay Property Management Group at  or call with any questions you have about the property.


24 Hr Emergency Maintenance
Brick
Front Lawn
Kitchen Island
Large Windows
Online Tenant Portal
Paved Driveway
Professionally Managed

Contact

Protect yourself from fraud. Do not send money to anyone you don't know.

Amenities

Unit Features

  • Fireplace

Shopping Centers

South Lakes Village Shopping Center Walk: 33 min Distance: 1.7 mi
Plaza America Drive: 9 min Distance: 4.3 mi
Reston Lake Anne Village Drive: 10 min Distance: 4.6 mi

Transit / Subway

Spring Hill Drive: 9 min Distance: 5.2 mi
Greensboro Drive: 10 min Distance: 5.9 mi

Airports

Washington Dulles International Drive: 19 min Distance: 9.9 mi
Ronald Reagan Washington Ntl Drive: 33 min Distance: 21.5 mi

Colleges and Universities Nearby

George Mason Univ., Fairfax Drive: 19 min Distance: 8.1 mi
George Mason University Drive: 16 min Distance: 8.7 mi
NOVA, Loudoun Campus Drive: 17 min Distance: 9.0 mi

Parks and Recreation

Lake Thoreau Walk: 37 min Distance: 1.9 mi
Walker Nature Center Walk: 56 min Distance: 2.9 mi
Meadowlark Botanical Gardens Drive: 10 min Distance: 4.1 mi
Lake Fairfax Park Drive: 14 min Distance: 4.5 mi
Wolf Trap National Park Drive: 13 min Distance: 7.2 mi

Schools

Oakton Elementary School
Grades PK-5
Public
10
Out of 10
Thoreau Middle School
Grades 6-8
Public
7
Out of 10
Madison High School
Grades 9-12
Public
9
Out of 10
Fairfax Christian School
Grades PK-12
Private
NR
Out of 10

Ratings

Walkability

Somewhat friendly

Walkability

30/ 100

Transit

Not friendly

Transit

10/ 100

Bikeability

Moderately friendly

Bikeability

70/ 100

Scores provided by Local Logic

Sound

Active

Sound

75/ 100

TrafficBusy
AirportCalm
BusinessCalm

Data provided by HowLoud®

Protect yourself from scams.  Learn More