* Price shown is total price based on community-supplied monthly required fees. Excludes user-selected optional fees and variable or usage-based fees and required charges due at or prior to move-in or at move-out. View Fees and Policies for details. Price, availability, fees, and any applicable rent special are subject to change without notice. * Square footage definitions vary. Displayed square footage is approximate.
Fees and Policies
The fees listed below are community-provided and may exclude utilities or add-ons. All payments are made directly to the property and are non-refundable unless otherwise specified.
Garage Attached
Garage
Convenient For
Undergraduates
Graduate Students
Faculty/Staff
200 Murdoch Square SE Unit
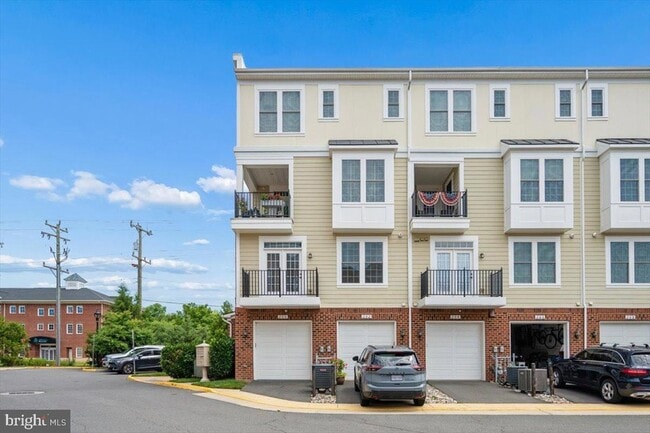
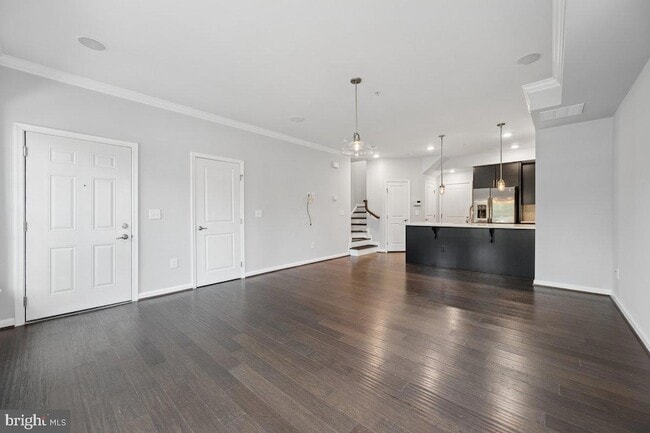
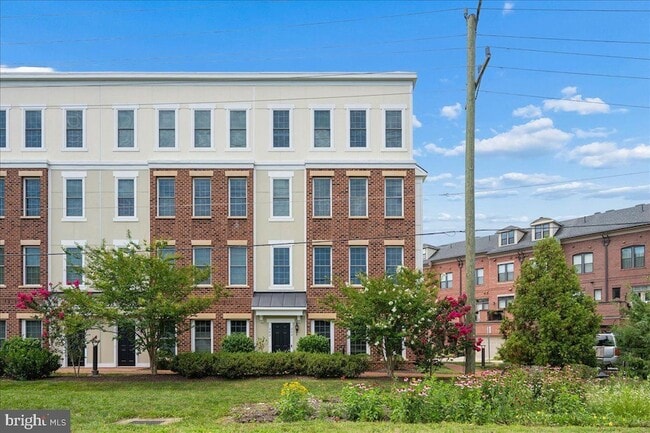
OPEN HOUSE Saturday (7/18) 12pm-2pm - Nestled in the most private section of the highly sought-after Crescent Place community, this meticulously maintained home combines exceptional privacy with the convenience of nearby commuter routes, shopping,... dining, and local markets. Crescent Place is a community situated adjacent to and with easy access to the W&OD trail overlooking Raflo Park known for its modern townhomes and walking distance/proximity to Market Station and historic Downtown Leesburg. At 3 bedrooms, 2.5 bathrooms, this gem features hardwood floors throughout the entire home, fresh paint throughout, quartz countertops, stainless steel appliances, trendy kitchen subway tile backsplash, oversized master suite with TWO walk-in closests, separate upper level laundry room with utility sink, upgraded lighting throughout, and a rear balcony off the guest room! An additional upgrade is the oversized one-car garage - spanning nearly 300 square feet, the garage is partially finished with beautiful epoxy flooring, creating a versatile extension of the home that's perfect for a recreation room, additional living space, home office, workshop, fitness area, or hobby room. A rental like this hits the market once in great while, so schedule your showing today! To submit an application, find the listing on Zillow and select "Apply Now."
Contact
Keller Williams Realty Centre
Bikle Metz Group
Protect yourself from fraud. Do not send money to anyone you don't know.
The Bikle Metz Group is a real estate team based out of Frederick, MD and is owned by rockstar realtor couple Chad Bikle and Dayna Metz. In business as individual agents since 2017, Chad and Dayna joined forces in 2023 to combine their knowledge and experience to amplify the customer experience even further. The Bikle Metz Group pride themselves in generosity, honesty, efficiency, communication, statistical analysis, market knowledge, and the highest level of negotiation in the area. Based in Frederick, MD, The Bikle Metz Group is also licensed in Virginia, Pennsylvania, and West Virginia. Contact this top-tier team today to start your real estate journey!