

2067 Chadwick Terrace, Temple Hills, MD 20748
2067 Chadwick Terrace, Temple Hills, MD 20748
Map -
Url: http://www.northernvirginiastudenthousing.com/housing/property/2067-chadwick-terrace/lv4hp1f
Phone Number: (667) 868-0239
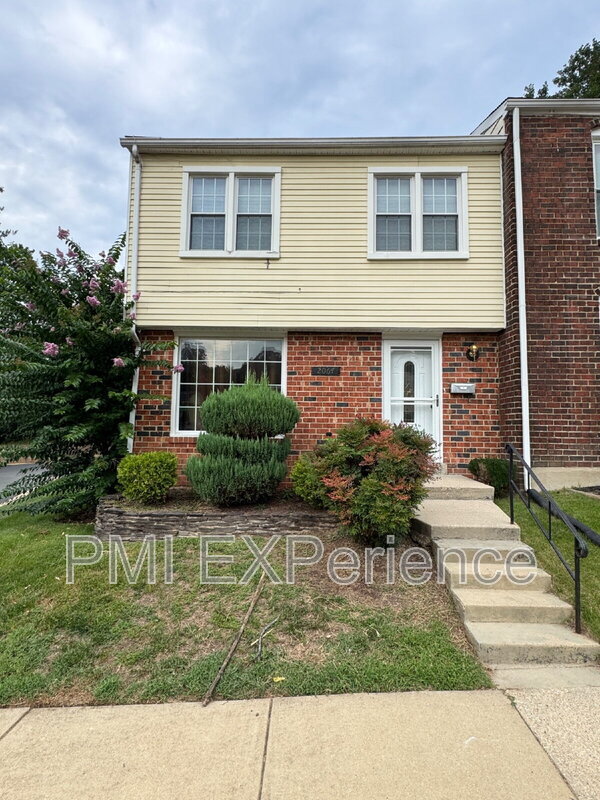
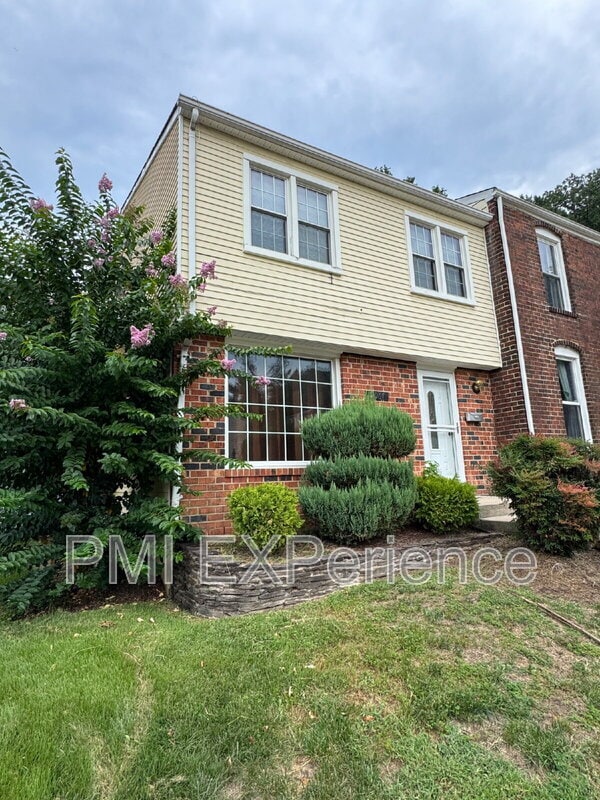
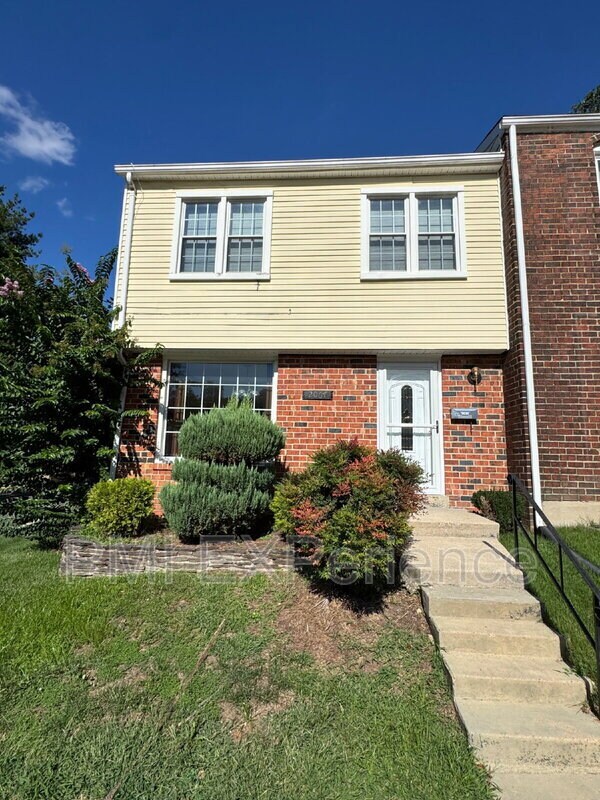
Data provided by TravelTime
| Number of Bedrooms | Number of Bathrooms | Rent Range | Square Footage | Name of Floor Plan | Unit Number | Availability | Newly Added | View More Details |
|---|
Fees and Policies
The fees listed below are community-provided and may exclude utilities or add-ons. All payments are made directly to the property and are non-refundable unless otherwise specified.
No Pets Allowed
Convenient For
- Undergraduates
- Graduate Students
- Faculty/Staff
Shopping Centers
| Faith Plaza | Walk: 9 min | Distance: 0.5 mi |
|---|---|---|
| Hillcrest Heights Shopping Center | Walk: 15 min | Distance: 0.8 mi |
| USA Furniture Shopping Center | Walk: 15 min | Distance: 0.8 mi |
Military
| Bolling Air Force Base | Walk: 67 min | Distance: 3.5 mi |
|---|---|---|
| Anacostia Naval Station | Drive: 10 min | Distance: 4.1 mi |
| Washington Navy Yard | Drive: 11 min | Distance: 4.2 mi |
Transit / Subway
| Southern Avenue | Walk: 23 min | Distance: 1.2 mi |
|---|---|---|
| Naylor Road | Walk: 24 min | Distance: 1.3 mi |
| Congress Heights | Walk: 37 min | Distance: 1.9 mi |
| Suitland | Walk: 50 min | Distance: 2.6 mi |
| Anacostia | Walk: 57 min | Distance: 2.9 mi |
| L'enfant | Drive: 14 min | Distance: 6.4 mi |
| Washington Union Station | Drive: 16 min | Distance: 6.7 mi |
| Lead | Drive: 15 min | Distance: 6.9 mi |
| Union Station Marc Washington | Drive: 16 min | Distance: 7.0 mi |
| Crystal City | Drive: 18 min | Distance: 9.1 mi |
Airports
| Ronald Reagan Washington Ntl | Drive: 21 min | Distance: 10.5 mi |
|---|---|---|
| Washington Dulles International | Drive: 59 min | Distance: 34.9 mi |
Colleges and Universities Nearby
| Georgetown Law | Drive: 14 min | Distance: 6.8 mi |
|---|---|---|
| Georgetown | Drive: 14 min | Distance: 6.8 mi |
| Gallaudet University | Drive: 17 min | Distance: 6.9 mi |
| Georgetown | Drive: 16 min | Distance: 7.5 mi |
Parks and Recreation
| Oxon Cove Park | Walk: 13 min | Distance: 0.7 mi |
|---|---|---|
| Frederick Douglass National Historic Site | Walk: 56 min | Distance: 2.9 mi |
| Kenilworth Park & Aquatic Gardens | Walk: 68 min | Distance: 3.5 mi |
| Anacostia Park | Walk: 70 min | Distance: 3.6 mi |
| Fort Dupont Park | Walk: 76 min | Distance: 3.9 mi |
Schools
Potomac High School
Grades 9-12
Public
2
Out of 10
Benjamin Stoddert Middle School
Grades 6-8
Public
3
Out of 10
Holy Family Catholic School
Grades PK-8
Private
NR
Out of 10
Washington Classical & Christian School
Grades K-12
Private
NR
Out of 10
Panorama Elementary
Grades PK-5
Public
4
Out of 10



