Data provided by TravelTime

Last Updated:
Floor Plan Models and Units
Number of BedroomsNumber of BathroomsRent RangeSquare FootageName of Floor PlanUnit NumberAvailabilityNewly AddedView More Details
Beds Baths Rent Sq. Ft. Availability
5 Bathrooms

Total Monthly Price

$4,800
4,404 Available Now

New

Available Now
Total Monthly Price
$4,800
4,404Sq. Ft.
* Price shown is total price based on community-supplied monthly required fees. Excludes user-selected optional fees and variable or usage-based fees and required charges due at or prior to move-in or at move-out. View Fees and Policies for details. Price, availability, fees, and any applicable rent special are subject to change without notice. * Square footage definitions vary. Displayed square footage is approximate.

Fees and Policies

The fees listed below are community-provided and may exclude utilities or add-ons. All payments are made directly to the property and are non-refundable unless otherwise specified.

  • Garage Attached
  • Garage

Convenient For

  • Undergraduates
  • Graduate Students
  • Faculty/Staff

20920 Ashburn Heights Drive Unit

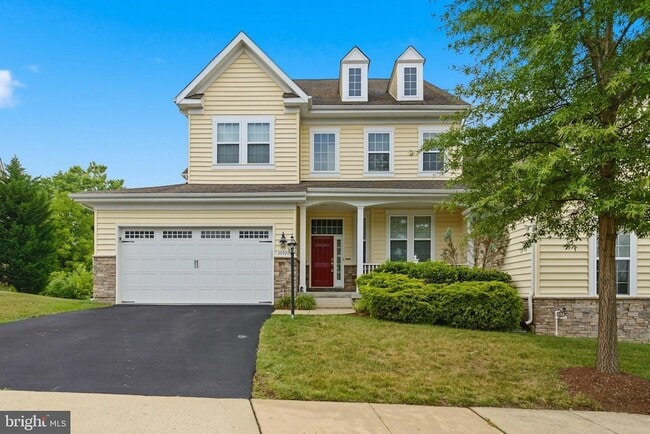
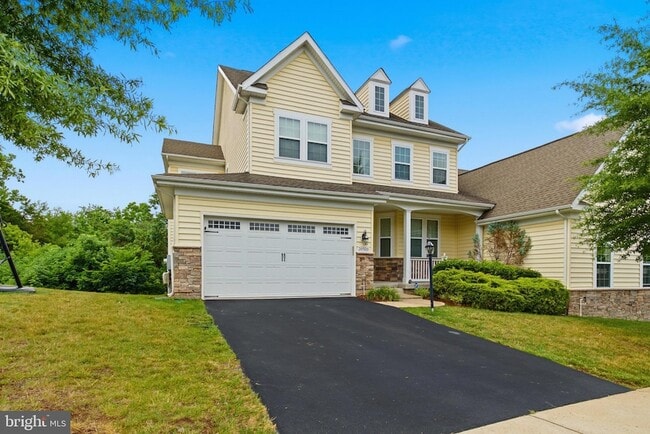
Welcome to this beautifully appointed home offering an exceptional blend of elegance, comfort, and functionality. Designed for both everyday living and entertaining, the main level features a spacious family room just off the gourmet kitchen, a... bright breakfast area, formal dining space accented with chair rail and crown molding, and a convenient butler's pantry. The gourmet kitchen is equipped with upgraded countertops, a cooktop, wall oven, microwave, dishwasher, disposal, exhaust fan, and refrigerator, providing both style and efficiency for the home chef.
The upper level offers four generously sized bedrooms and three full bathrooms, including a luxurious primary suite with a private spa-inspired bath. A dramatic double staircase enhances the home's timeless appeal while creating an impressive architectural focal point.
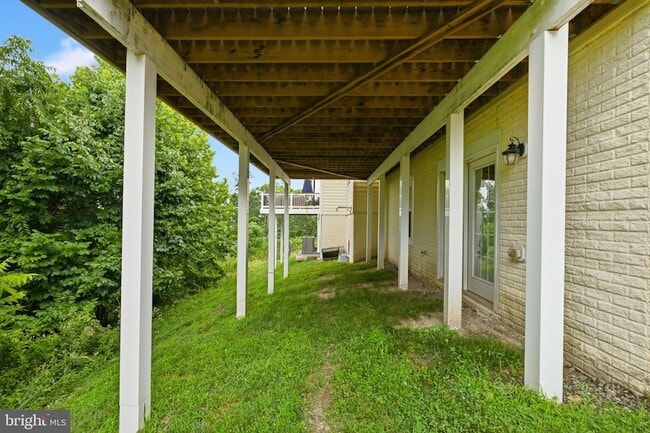
The finished lower level includes an additional full bathroom, offering flexible space ideal for a recreation room, home office, fitness area, or guest accommodations.
Additional highlights include a cozy fireplace, insulated six-panel doors, energy-efficient double-pane insulated windows with screens, and a main-level powder room. Ideally located in the sought-after Ashburn Heights community, 20920 Ashburn Heights Drive combines refined finishes, spacious living areas, and a thoughtfully designed floor plan, making it an outstanding place to call home. -------------------------------------------------------------------------------------------------------------------------------------------- All Richey Property Management residents must enroll in and purchase a Resident Benefits Package which includes liability insurance, credit building to help boost the resident s credit score with timely rent payments, up to $1M Identity Theft Protection, HVAC air filter delivery (for applicable properties), move-in concierge service making utility connection and home service setup a breeze during your move-in, our best-in-class resident rewards program, and much more! More details and options provided upon application.

Contact

Richey Real Estate Services
Bill Cahill
Protect yourself from fraud. Do not send money to anyone you don't know.

Amenities

Unit Features

  • Air Conditioning
  • Basement
  • Dishwasher
  • Fireplace
  • Garbage Disposal
  • Heat - Central
  • Heat - Floor/Wall
  • Heating
  • Kitchen
  • Living Room
  • Microwave
  • Refrigerator
  • Stove

Laundry

  • Washer/Dryer in Unit

Shopping Centers

Goose Creek Village Walk: 22 min Distance: 1.2 mi
Broadlands Village Center Walk: 29 min Distance: 1.6 mi
Broadlands Office and Retail Center Walk: 30 min Distance: 1.6 mi

Transit / Subway

Ashburn, Silver Line Center Platform Drive: 9 min Distance: 5.8 mi
Loudoun Gateway, Silver Line Center Platform Drive: 8 min Distance: 5.8 mi
Washington Dulles International Airport Metrorail Station, Silver Line Center Platform Drive: 16 min Distance: 9.7 mi

Airports

Washington Dulles International Drive: 20 min Distance: 10.6 mi
Ronald Reagan Washington Ntl Drive: 52 min Distance: 35.5 mi

Colleges and Universities Nearby

GWU, Virginia Sci. and Tech. Drive: 16 min Distance: 8.2 mi
NOVA, Loudoun Campus Drive: 19 min Distance: 9.0 mi
George Mason University Drive: 19 min Distance: 9.2 mi

Parks and Recreation

Washington & Old Dominion Railroad Trail Drive: 10 min Distance: 5.0 mi
Banshee Reeks Nature Preserve Drive: 12 min Distance: 7.2 mi
Red Rock Wilderness Regional Park Drive: 14 min Distance: 7.3 mi
Gilbert's Corner Regional Park Drive: 18 min Distance: 9.0 mi

Schools

Cedar Lane Elementary School
Grades PK-5
Public
8
Out of 10
Trailside Middle School
Grades 6-8
Public
10
Out of 10
Stone Bridge High School
Grades 9-12
Public
9
Out of 10
Guidepost Montessori at Broadlands
Grades PK-5
Private
NR
Out of 10
St Theresa School
Grades K-8
Private
NR
Out of 10
Nextide Academy
Grades K-12
Private
NR
Out of 10

Ratings

Walkability

Somewhat friendly

Walkability

30/ 100

Transit

Somewhat friendly

Transit

20/ 100

Bikeability

Fairly friendly

Bikeability

50/ 100

Scores provided by Local Logic

Sound

Active

Sound

77/ 100

TrafficBusy
AirportActive
BusinessCalm

Data provided by HowLoud®

About the Listing Agent

Primary Contact Photo

Bill Cahill

LISTING AGENT

Richey Real Estate Services

Protect yourself from scams.  Learn More