

Data provided by TravelTime

Last Updated:
Floor Plan Models and Units
Number of BedroomsNumber of BathroomsRent RangeSquare FootageName of Floor PlanUnit NumberAvailabilityNewly AddedView More Details
Beds Baths Rent Sq. Ft. Availability
4 Bathrooms

Total Monthly Price

$3,800
2,296 Available Now

New

Available Now
Total Monthly Price
$3,800
2,296Sq. Ft.
* Price shown is total price based on community-supplied monthly required fees. Excludes user-selected optional fees and variable or usage-based fees and required charges due at or prior to move-in or at move-out. View Fees and Policies for details. Price, availability, fees, and any applicable rent special are subject to change without notice. * Square footage definitions vary. Displayed square footage is approximate.

Fees and Policies

The fees listed below are community-provided and may exclude utilities or add-ons. All payments are made directly to the property and are non-refundable unless otherwise specified.

  • Garage Attached
  • Garage
  • Street

Convenient For

  • Undergraduates
  • Graduate Students
  • Faculty/Staff

22348 Philanthropic Dr

Open House Saturday from 3:00 PM to 4:00 PM and Sunday from 4:00 PM to 5:00 PM.
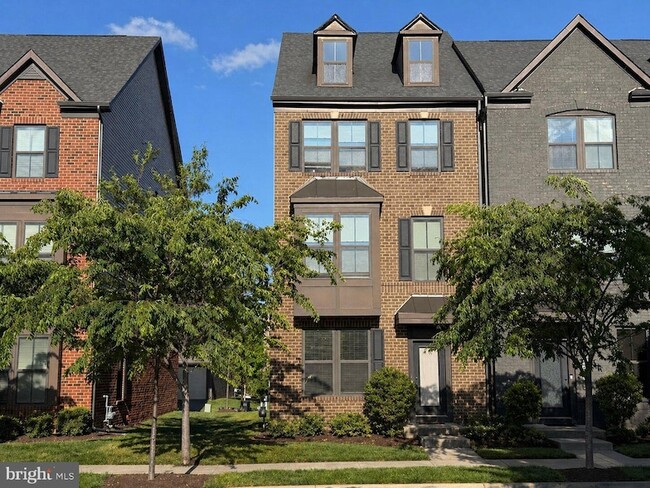
Welcome to this beautifully maintained, light-filled end-unit townhome in the highly sought-after Westmoore community, just 0.7 miles from the Ashburn Metro Station....
Offering approximately 2,296 sq. ft. of thoughtfully designed living space across three levels, this 3-bedroom, 2 full and 2 half-bath home blends modern style with everyday comfort.
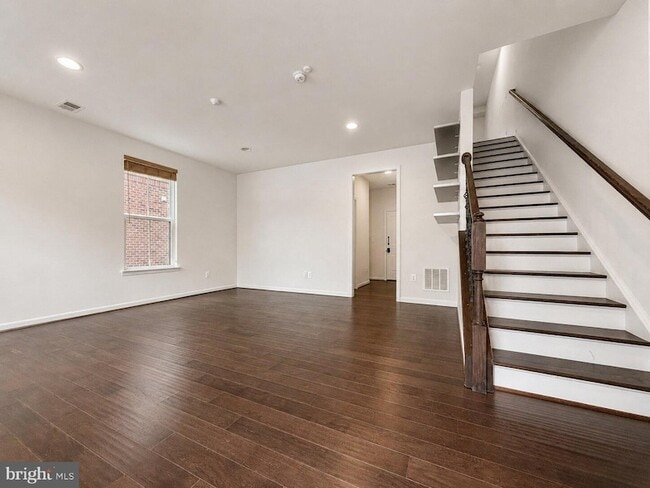
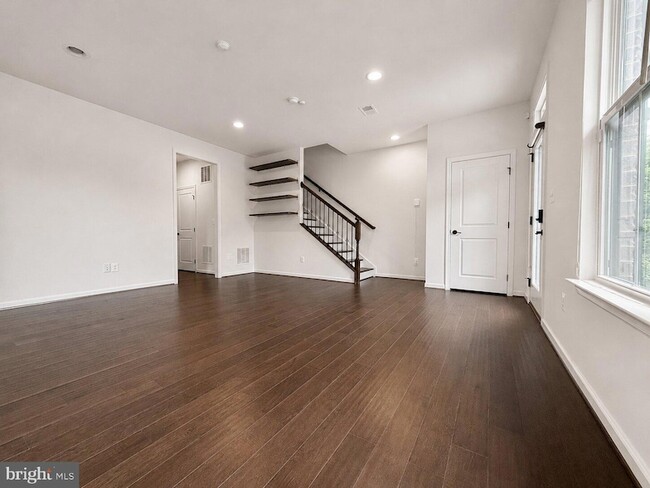
The entry level features rich hardwood flooring, a versatile recreation room that works well as a home office or additional living space, a convenient half bath, and direct access to the attached two-car garage.
The main level offers an open-concept layout with hardwood floors throughout, ideal for both entertaining and daily living. The gourmet kitchen is the centerpiece, complete with granite countertops, stainless steel appliances, a gas stove, a stylish backsplash, and a large center island with breakfast bar seating. The kitchen flows seamlessly into the dining and living areas and opens to a covered balcony, perfect for relaxing outdoors.
Upstairs, the spacious primary suite includes a spa-inspired bathroom with dual vanities and an oversized shower. Two additional generously sized bedrooms, a full hall bath with double vanity, and a convenient bedroom-level laundry room complete the upper level. Plush carpeting adds comfort throughout the bedroom floor.
Residents of Westmoore enjoy exceptional amenities, including Evermore Park with an amphitheater, dog park, tot lots, and open green space, along with a community pool, fitness center, and scenic walking and jogging trails.
The location offers quick access to the Dulles Greenway and is just minutes from shopping, dining, and entertainment at One Loudoun.
Pets considered on a case-by-case basis. Interested applicants will be asked to complete a background check as part of the application process. Applicants must have a minimum credit score of 700 and a combined income of at least three times the monthly rent to qualify. No more than two incomes may be used to qualify. Each adult planning to occupy the property must submit a separate application.
Please confirm directly with the listing agent that the application window is still open prior to applying. All application fees are non-refundable.

Contact

Keller Williams Capital Properties
Andreas Leindecker
Protect yourself from fraud. Do not send money to anyone you don't know.

Amenities

Unit Features

  • Air Conditioning
  • Carpet
  • Hardwood Floors
  • Heat - Central
  • Heat - Floor/Wall
  • Heating
  • Kitchen
  • Refrigerator

Community Features

  • Fitness Room
  • Pool

Shopping Centers

Shops at Moorefield Village Walk: 12 min Distance: 0.6 mi
Broadlands Marketplace Walk: 20 min Distance: 1.1 mi
Loudoun Station Walk: 24 min Distance: 1.3 mi

Transit / Subway

Ashburn, Silver Line Center Platform Walk: 22 min Distance: 1.2 mi
Loudoun Gateway, Silver Line Center Platform Walk: 116 min Distance: 6.0 mi
Washington Dulles International Airport Metrorail Station, Silver Line Center Platform Drive: 13 min Distance: 6.6 mi

Airports

Washington Dulles International Drive: 17 min Distance: 7.5 mi
Ronald Reagan Washington Ntl Drive: 49 min Distance: 32.4 mi

Colleges and Universities Nearby

NOVA, Loudoun Campus Drive: 16 min Distance: 7.7 mi
George Mason University Drive: 16 min Distance: 8.0 mi
GWU, Virginia Sci. and Tech. Drive: 16 min Distance: 8.2 mi

Parks and Recreation

Washington & Old Dominion Railroad Trail Walk: 72 min Distance: 3.7 mi
Claude Moore Park Drive: 14 min Distance: 6.8 mi
Banshee Reeks Nature Preserve Drive: 12 min Distance: 7.1 mi
Gilbert's Corner Regional Park Drive: 16 min Distance: 7.8 mi
Frying Pan Farm Park Drive: 15 min Distance: 8.5 mi

Schools

Moorefield Station Elementary School
Grades PK-5
Public
7
Out of 10
ROCK RIDGE HIGH SCHOOL
Grades PK-12
Public
9
Out of 10
Stone Hill Middle School
Grades 6-8
Public
7
Out of 10
Primrose School at Moorefield Station
Grades PK-5
Private
NR
Out of 10
Nextide Academy
Grades K-12
Private
NR
Out of 10

Ratings

Walkability

Fairly friendly

Walkability

40/ 100

Transit

Somewhat friendly

Transit

30/ 100

Bikeability

Fairly friendly

Bikeability

50/ 100

Scores provided by Local Logic

About the Listing Agent

Andreas Leindecker

LISTING AGENT

Keller Williams Capital Properties

Protect yourself from scams.  Learn More