23318 April Mist Pl, Ashburn, VA 20148
23318 April Mist Pl, Ashburn, VA 20148
Map -
Url: http://www.northernvirginiastudenthousing.com/housing/property/23318-april-mist-place/bt1wdqb
Phone Number:
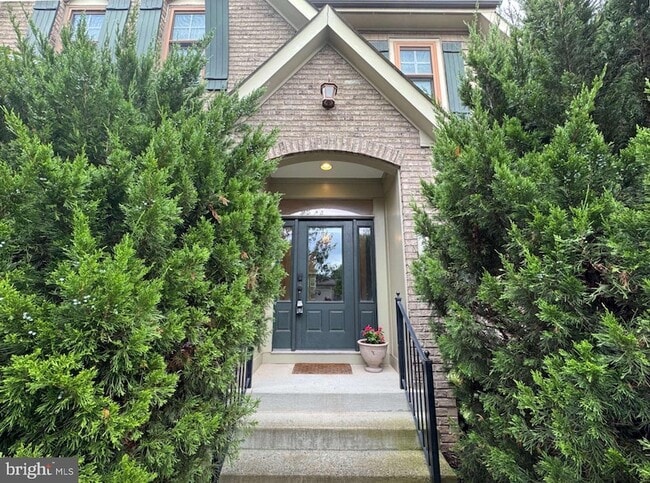
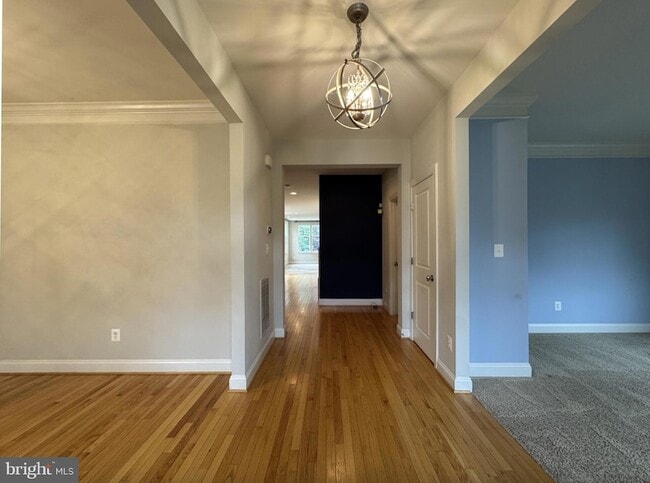
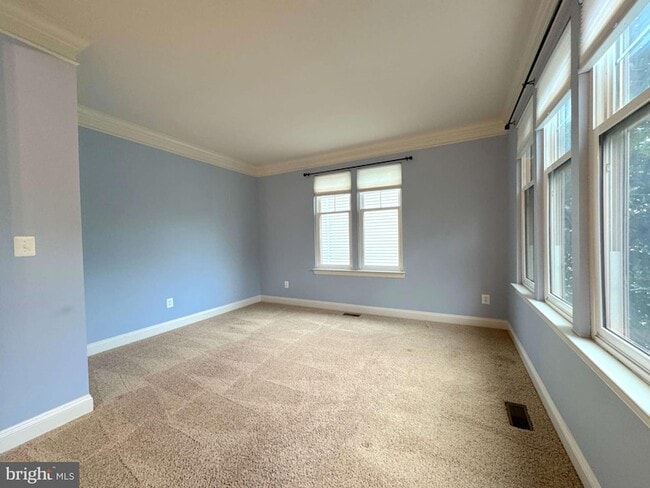
Data provided by TravelTime
| Number of Bedrooms | Number of Bathrooms | Rent Range | Square Footage | Name of Floor Plan | Unit Number | Availability | Newly Added | View More Details |
|---|
Fees and Policies
The fees listed below are community-provided and may exclude utilities or add-ons. All payments are made directly to the property and are non-refundable unless otherwise specified.
- Garage Attached
- Garage
Convenient For
- Undergraduates
- Graduate Students
- Faculty/Staff
Contact
Richey Real Estate Services
Bill Cahill
Protect yourself from fraud. Do not send money to anyone you don't know.
Amenities
Unit Features
- Air Conditioning
- Carpet
- Dishwasher
- Fireplace
- Hardwood Floors
- Heating
Community Features
- Pool
Laundry
- Washer/Dryer in Unit
Security
- Security System
Shopping Centers
| Brambleton Corner Plaza | Walk: 14 min | Distance: 0.7 mi |
|---|---|---|
| Brambleton Town Center | Walk: 24 min | Distance: 1.2 mi |
| Stone Ridge Village Center | Walk: 59 min | Distance: 3.1 mi |
Transit / Subway
| Ashburn, Silver Line Center Platform | Drive: 10 min | Distance: 5.7 mi |
|---|---|---|
| Loudoun Gateway, Silver Line Center Platform | Drive: 10 min | Distance: 5.7 mi |
| Washington Dulles International Airport Metrorail Station, Silver Line Center Platform | Drive: 17 min | Distance: 9.6 mi |
Airports
| Washington Dulles International | Drive: 22 min | Distance: 10.5 mi |
|---|---|---|
| Ronald Reagan Washington Ntl | Drive: 54 min | Distance: 35.4 mi |
Parks and Recreation
| Banshee Reeks Nature Preserve | Drive: 9 min | Distance: 6.3 mi |
|---|---|---|
| Gilbert's Corner Regional Park | Drive: 12 min | Distance: 6.7 mi |
| Washington & Old Dominion Railroad Trail | Drive: 13 min | Distance: 7.0 mi |
| Aldie Mill Historic Park | Drive: 19 min | Distance: 9.5 mi |
| Oatlands Historic House & Gardens | Drive: 19 min | Distance: 9.8 mi |
Schools
St Theresa School
Grades K-8
Private
NR
Out of 10
Madison's Trust Elementary
Grades PK-5
Public
10
Out of 10
Brambleton Middle School
Grades 6-8
Public
9
Out of 10
Independence High
Grades 9-12
Public
9
Out of 10
Nextide Academy
Grades K-12
Private
NR
Out of 10
Guidepost Montessori at Aldie
Grades PK-5
Private
NR
Out of 10




About the Listing Agent