

Data provided by TravelTime

Last Updated:
Floor Plan Models and Units
Number of BedroomsNumber of BathroomsRent RangeSquare FootageName of Floor PlanUnit NumberAvailabilityNewly AddedView More Details
Beds Baths Rent Sq. Ft. Availability
4 Bathrooms

Total Monthly Price

$3,300
2,568 Available Now
Available Now
Total Monthly Price
$3,300
2,568Sq. Ft.
* Price shown is total price based on community-supplied monthly required fees. Excludes user-selected optional fees and variable or usage-based fees and required charges due at or prior to move-in or at move-out. View Fees and Policies for details. Price, availability, fees, and any applicable rent special are subject to change without notice. * Square footage definitions vary. Displayed square footage is approximate.

Fees and Policies

The fees listed below are community-provided and may exclude utilities or add-ons. All payments are made directly to the property and are non-refundable unless otherwise specified.

  • Garage Attached
  • Garage

Convenient For

  • Undergraduates
  • Graduate Students
  • Faculty/Staff

25140 Cutgrass Terrace

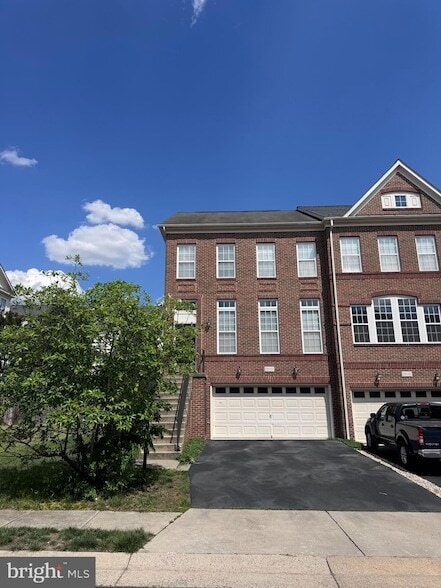
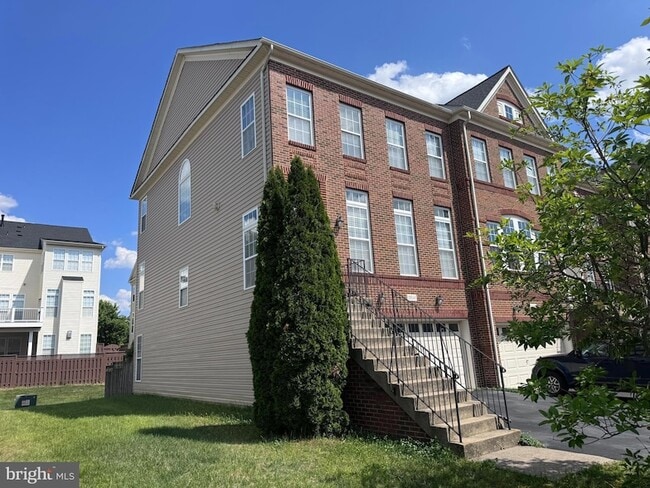
**Professional pictures coming soon** Fantastic brick-front end-unit townhome offering over 2,500 sqft of living space across 3 finished levels, complete with a spacious 2-car garage, located in the highly sought-after community of Stone Ridge.... Well-maintained home available for move-in on July 6th. Currently tenant occupied. Showings by appointment only with ideally 24-hour notice. The main level features hardwood floors, a spacious light-filled living room, designated dining area, and a large kitchen equipped with granite countertops, cooktop, double oven, stainless steel appliances, and a pantry. Adjacent to the kitchen is a breakfast area with easy access to the balcony, perfect for relaxing or entertaining. A convenient powder room completes the main level. Upstairs, you ll find 3 spacious bedrooms and 2 full bathrooms, including a large primary suite with a walk-in closet and an ensuite bathroom that will be freshly painted after the tenants move out. The primary bath features a soaking tub, separate shower, double vanity, and water closet. The lower level offers an open and versatile living area with a cozy fireplace, full bathroom, garage access, and walkout access to the fenced backyard. Additional highlights include a large driveway, spacious 2-car garage, and abundant visitor parking nearby. Residents of Stone Ridge enjoy access to fantastic amenities including a renovated clubhouse with party room, fitness center with locker rooms, 3 pools, parks, sports courts, walking trails, tot lots/playgrounds, and more. Conveniently located near Route 50 and Braddock Road with access to top-rated schools. Application Requirements:
Apply online at ashburnpropertymanagementinc dot com. All occupants 18+ must apply. Minimum credit score of 650+ and household income of at least 3x the monthly rent required. A maximum of two incomes may be used to qualify. Full application package will be considered. No pets. No smoking. Available July 6th.

Contact

Keller Williams Realty
Diego Abregu
Protect yourself from fraud. Do not send money to anyone you don't know.

Amenities

Unit Features

  • Air Conditioning
  • Basement
  • Carpet
  • Dining Room
  • Dishwasher
  • Fireplace
  • Garbage Disposal
  • Hardwood Floors
  • Heat - Central
  • Heat - Floor/Wall
  • Heating
  • Kitchen
  • Living Room
  • Microwave
  • Refrigerator

Community Features

  • Fitness Room
  • Outdoor Rec Space
  • Pool
  • Tennis Court

Laundry

  • Washer/Dryer in Unit

Shopping Centers

Community Corner Plaza Walk: 24 min Distance: 1.3 mi
Stone Ridge Village Center Walk: 29 min Distance: 1.5 mi
Gum Spring Village Center Walk: 31 min Distance: 1.6 mi

Transit / Subway

Ashburn, Silver Line Center Platform Drive: 17 min Distance: 9.3 mi
Loudoun Gateway, Silver Line Center Platform Drive: 17 min Distance: 9.3 mi

Airports

Washington Dulles International Drive: 25 min Distance: 11.9 mi
Ronald Reagan Washington Ntl Drive: 53 min Distance: 34.1 mi

Parks and Recreation

Gilbert's Corner Regional Park Drive: 10 min Distance: 5.5 mi
Aldie Mill Historic Park Drive: 17 min Distance: 8.3 mi

Schools

Arcola Elementary School
Grades PK-5
Public
4
Out of 10
Mercer Middle School
Grades 6-8
Public
6
Out of 10
John Champe High School
Grades 9-12
Public
9
Out of 10
Good Beginnings School
Grades PK-5
Private
NR
Out of 10
St. Paul VI Catholic High School
Grades 9-12
Private
NR
Out of 10
The Auburn School
Grades K-8
Private
NR
Out of 10

Ratings

Walkability

Somewhat friendly

Walkability

30/ 100

Transit

Somewhat friendly

Transit

30/ 100

Bikeability

Fairly friendly

Bikeability

40/ 100

Scores provided by Local Logic

About the Listing Agent

Diego Abregu

LISTING AGENT

Keller Williams Realty

Born and raised in Northern Virginia, Diego has developed a sincere appreciation and understanding for his hometown and community. Having lived in Sterling, Leesburg, and now Ashburn, he has a true resident’s perspective of the place he loves and works in the most, Loudoun County. Diego is obsessed with personal growth and developing his skills to work in favor for his clients when negotiating on their behalf. He believes the key to a successful life is a happy life, which is why you will always see him with a positive attitude when working with all of his clients. A lot of his good habits were developed in his seven years of competing as a USA Amateur boxer where he was able to capture four State Golden Glove titles and two Eastern Region (DC/MD/VA/NC/DE) Golden Glove titles. So, there is a little extra meaning when he says he fights for his clients best interests! Now Diego spends most of his time helping people accomplish their real estate goals and developing his skills to better serve his clients. As much as he loves real estate, there is nothing he enjoys more than spending quality time with his family and making his daughter smile!

Protect yourself from scams.  Learn More