Data provided by TravelTime

Last Updated:
Floor Plan Models and Units
Number of BedroomsNumber of BathroomsRent RangeSquare FootageName of Floor PlanUnit NumberAvailabilityNewly AddedView More Details
Beds Baths Rent Sq. Ft. Availability
3 Bathrooms

Total Monthly Price

$4,200
2,352 Available Now

New

Available Now
Total Monthly Price
$4,200
2,352Sq. Ft.
* Price shown is total price based on community-supplied monthly required fees. Excludes user-selected optional fees and variable or usage-based fees and required charges due at or prior to move-in or at move-out. View Fees and Policies for details. Price, availability, fees, and any applicable rent special are subject to change without notice. * Square footage definitions vary. Displayed square footage is approximate.

Fees and Policies

The fees listed below are community-provided and may exclude utilities or add-ons. All payments are made directly to the property and are non-refundable unless otherwise specified.

  • Garage Attached
  • Garage

Convenient For

  • Undergraduates
  • Graduate Students
  • Faculty/Staff

2601 Seskey Glen Court Unit

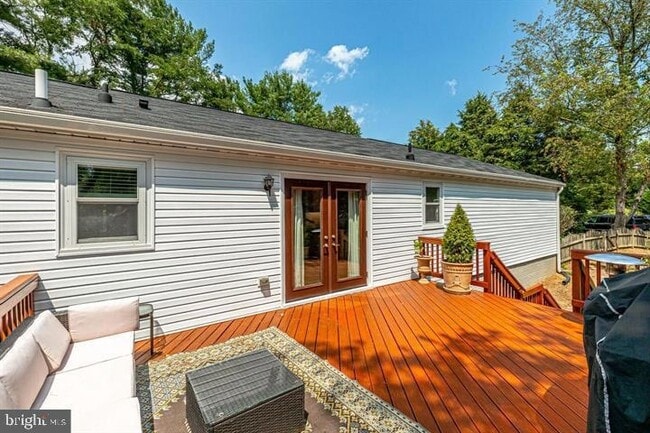
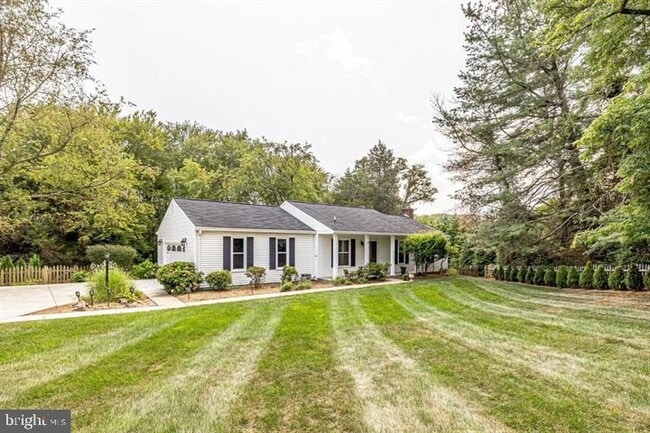
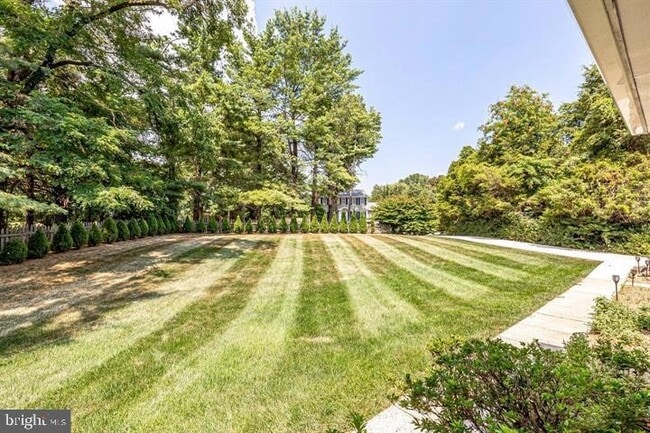
Gorgeous and upgraded home in a dream commuter location! Lawn and landscape are included in rent. ! 65 inch TV with 7.1 surround sound system! Popcorn machine and high efficiency (and recently cleaned and inspected) fireplace make fora prime... entertaining space. House also has CURB system installed for energy use tracking down to the wattage! Enjoy the privacy of the lot with all the Herndon and Reston amenities within close proximity! House has storm windows, upgraded siding, and extensive landscaping to cut down on street noise. The landlord has thought of it all! Featuring 4 bedrooms (1 NTC) and 3 full baths, a large deck / outdoor entertaining space. Upgraded kitchen, refinished hardwood floors, beautiful windows and blinds which allow for tons of natural lighting! This is not a home you want to miss out on.

Contact

Dynasty Realty, LLC
Jose A Boggio
Protect yourself from fraud. Do not send money to anyone you don't know.

Amenities

Unit Features

  • Air Conditioning
  • Fireplace
  • Hardwood Floors
  • Heating

Laundry

  • Washer/Dryer in Unit

Shopping Centers

Fox Mill Shopping Center Walk: 8 min Distance: 0.4 mi
Hunters Woods Village Center Walk: 24 min Distance: 1.3 mi
Woodland Park Crossing Walk: 47 min Distance: 2.5 mi

Transit / Subway

Innovation Center, Silver Line Center Platform Drive: 8 min Distance: 4.9 mi
Washington Dulles International Airport Metrorail Station, Silver Line Center Platform Drive: 13 min Distance: 7.0 mi

Airports

Washington Dulles International Drive: 17 min Distance: 8.0 mi
Ronald Reagan Washington Ntl Drive: 38 min Distance: 25.2 mi

Colleges and Universities Nearby

George Mason University Drive: 16 min Distance: 8.7 mi
NOVA, Loudoun Campus Drive: 16 min Distance: 9.0 mi
George Mason Univ., Fairfax Drive: 18 min Distance: 9.6 mi

Parks and Recreation

Walker Nature Center Walk: 52 min Distance: 2.7 mi
Frying Pan Farm Park Walk: 56 min Distance: 2.9 mi
Kidwell Farm Walk: 56 min Distance: 2.9 mi
Lake Thoreau Walk: 68 min Distance: 3.5 mi
Lake Anne Drive: 9 min Distance: 4.5 mi

Schools

Crossfield Elementary School
Grades PK-5
Public
7
Out of 10
Carson Middle School
Grades 6-8
Public
7
Out of 10
Oakton High School
Grades 9-12
Public
9
Out of 10
The Embassy School
Grades PK-5
Private
NR
Out of 10
Al Fatih Academy
Grades PK-8
Private
NR
Out of 10
K12 Private Schools
Grades K-12
Private
NR
Out of 10

Ratings

Walkability

Fairly friendly

Walkability

40/ 100

Transit

Somewhat friendly

Transit

30/ 100

Bikeability

Moderately friendly

Bikeability

70/ 100

Scores provided by Local Logic

Sound

Active

Sound

68/ 100

TrafficBusy
AirportCalm
BusinessCalm

Data provided by HowLoud®

About the Listing Agent

Primary Contact Photo

Jose A Boggio

LISTING AGENT

Dynasty Realty, LLC

Jose Boggio has 30 years of experience in Commercial and Residential Real Estate.

Protect yourself from scams.  Learn More