

3627 Serendipity Rd, Woodbridge, VA 22193
3627 Serendipity Rd, Woodbridge, VA 22193
Map -
Url: http://www.northernvirginiastudenthousing.com/housing/property/3627-serendipity-rd/zrcex4w
Phone Number: (571) 570-3967
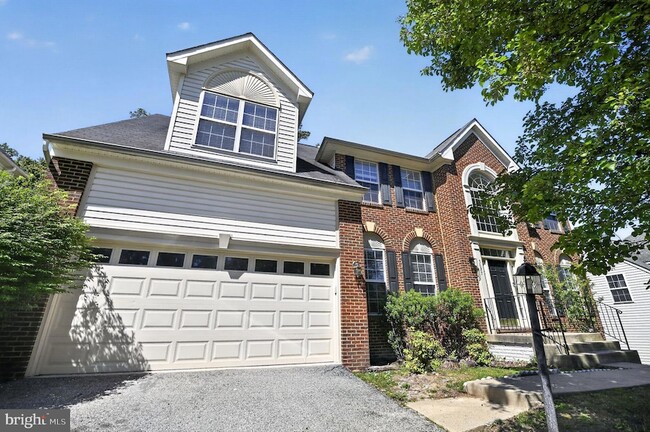
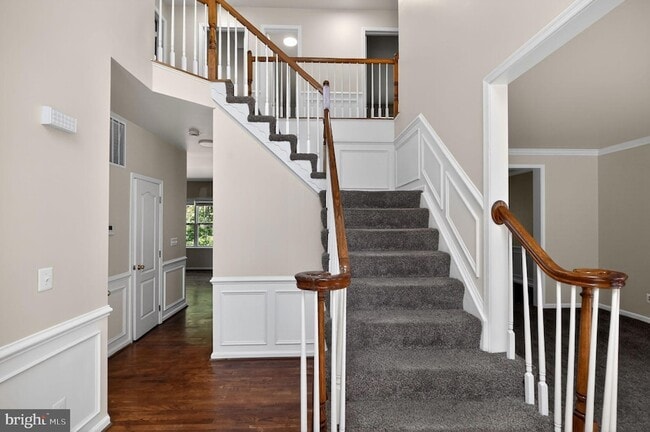
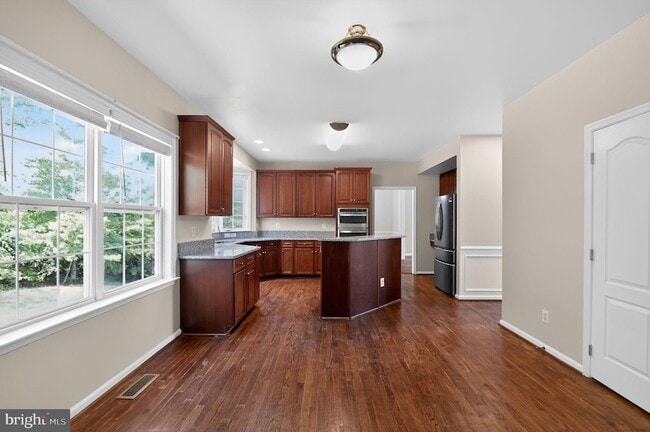
Data provided by TravelTime
| Number of Bedrooms | Number of Bathrooms | Rent Range | Square Footage | Name of Floor Plan | Unit Number | Availability | Newly Added | View More Details |
|---|
Fees and Policies
The fees listed below are community-provided and may exclude utilities or add-ons. All payments are made directly to the property and are non-refundable unless otherwise specified.
- Garage Attached
- Garage
Convenient For
- Undergraduates
- Graduate Students
- Faculty/Staff
Contact
Green Homes Realty & Property Management Company
Jean Aboi
Protect yourself from fraud. Do not send money to anyone you don't know.
Amenities
Unit Features
- Air Conditioning
- Basement
- Fireplace
- Heat - Central
- Heat - Floor/Wall
- Heating
- Kitchen
- Refrigerator
Shopping Centers
| Ashdale Plaza Shopping Center | Walk: 42 min | Distance: 2.2 mi |
|---|---|---|
| Port Potomac Station | Walk: 57 min | Distance: 3.0 mi |
| Montclair Plaza Shopping Center | Drive: 9 min | Distance: 4.2 mi |
Transit / Subway
| 2 | Drive: 11 min | Distance: 5.4 mi |
|---|---|---|
| Woodbridge | Drive: 13 min | Distance: 6.5 mi |
Airports
| Ronald Reagan Washington Ntl | Drive: 43 min | Distance: 27.3 mi |
|---|---|---|
| Washington Dulles International | Drive: 60 min | Distance: 33.6 mi |
Colleges and Universities Nearby
| NOVA, Woodbridge Campus | Walk: 59 min | Distance: 3.1 mi |
|---|
Parks and Recreation
| Leesylvania State Park | Drive: 14 min | Distance: 5.8 mi |
|---|---|---|
| Occoquan Bay National Wildlife Refuge | Drive: 18 min | Distance: 8.0 mi |
Schools
A. Henderson Elementary School
Grades PK-5
Public
7
Out of 10
Potomac Middle School
Grades 6-8
Public
5
Out of 10
Potomac High School
Grades 9-12
Public
3
Out of 10
Dale City Christian Church Cdc & Academy
Grades PK-5
Private
NR
Out of 10
Evangel Christian School
Grades PK-12
Private
NR
Out of 10



About the Listing Agent

I'm an expert real estate agent with Green Homes Realty in Alexandria, VA, and the nearby area, providing homebuyers and sellers with professional, responsive, and attentive real estate services. Want an agent who'll really listen to what you want in a home? Need an agent who knows how to effectively market your home so it sells? Give me a call! I'm eager to help and would love to talk to you.