

16302 Connors Wy, Rockville, MD 20855
16302 Connors Wy, Rockville, MD 20855
Map -
Url: http://www.northernvirginiastudenthousing.com/housing/property/3bd-2-5ba-derwood-townhouse-condo-attached-1-car-garage/4vz1lqj
Phone Number: (301) 250-1721
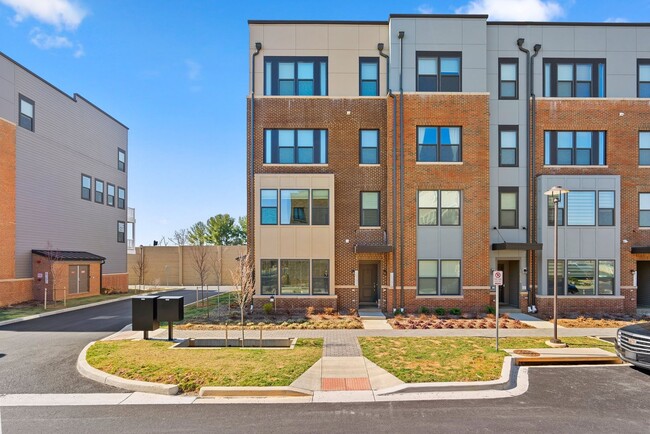
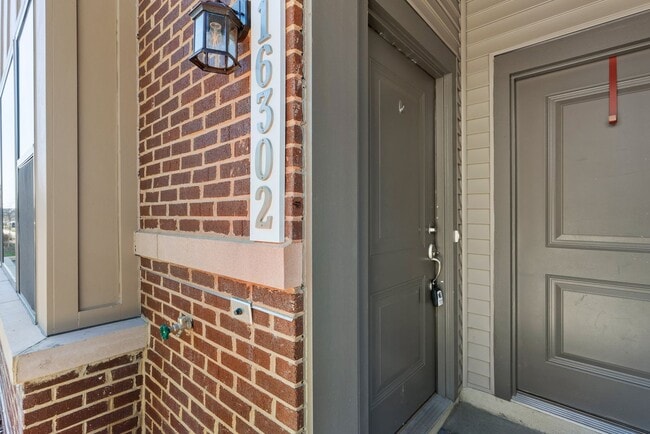
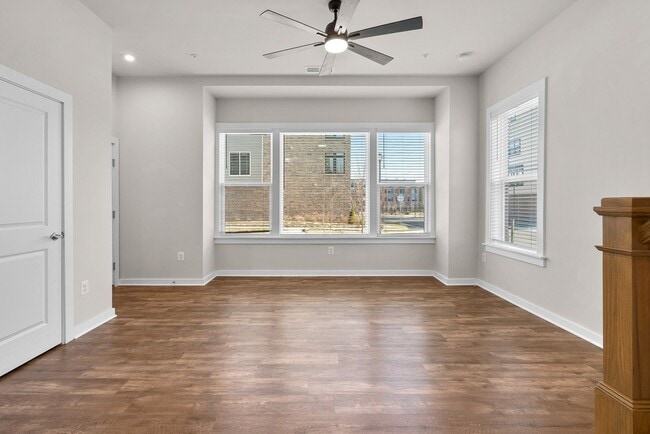
Data provided by TravelTime
| Number of Bedrooms | Number of Bathrooms | Rent Range | Square Footage | Name of Floor Plan | Unit Number | Availability | Newly Added | View More Details |
|---|
Convenient For
- Undergraduates
- Graduate Students
- Faculty/Staff
Amenities
Unique Features
- Attached Garage
- Central Heat and AC
- Community Clubhouse
- Community Pool
- Playground
- Stacked Front Load Washer/Dryer
- Stainless Appliances
- Updated Bathrooms
- Updated Kitchen
Shopping Centers
| The Grove Shopping Center | Walk: 8 min | Distance: 0.4 mi |
|---|---|---|
| Shady Grove Plaza | Walk: 22 min | Distance: 1.2 mi |
| 16041-16077 Frederick Rd | Walk: 22 min | Distance: 1.2 mi |
Transit / Subway
| Shady Grove | Walk: 13 min | Distance: 0.7 mi |
|---|---|---|
| Washington Grove Marc Eb | Walk: 22 min | Distance: 1.1 mi |
| Gaithersburg Marc Eb | Walk: 43 min | Distance: 2.2 mi |
| Gaithersburg Marc Wb | Walk: 45 min | Distance: 2.3 mi |
| Rockville | Walk: 68 min | Distance: 3.5 mi |
| Rockville | Walk: 72 min | Distance: 3.8 mi |
| Metropolitan Grove Marc Wb | Drive: 11 min | Distance: 5.0 mi |
| Twinbrook | Drive: 15 min | Distance: 6.0 mi |
| White Flint | Drive: 17 min | Distance: 7.0 mi |
| Grosvenor-Strathmore | Drive: 20 min | Distance: 8.3 mi |
Airports
| Ronald Reagan Washington Ntl | Drive: 45 min | Distance: 25.2 mi |
|---|---|---|
| Washington Dulles International | Drive: 50 min | Distance: 31.5 mi |
Colleges and Universities Nearby
| Montgomery College, Rockville | Walk: 54 min | Distance: 2.8 mi |
|---|---|---|
| Universities at Shady Grove | Walk: 74 min | Distance: 3.8 mi |
| Montgomery College | Drive: 15 min | Distance: 8.7 mi |
Parks and Recreation
| Agricultural History Farm Park | Drive: 11 min | Distance: 4.3 mi |
|---|---|---|
| Croydon Creek Nature Center | Drive: 13 min | Distance: 5.0 mi |
| Hunters Woods Park | Drive: 10 min | Distance: 5.1 mi |
| Meadowside Nature Center | Drive: 12 min | Distance: 5.1 mi |
| Seneca Creek State Park | Drive: 13 min | Distance: 5.9 mi |
Schools
Washington Grove Elementary School
Grades PK-5
Public
5
Out of 10
Gaithersburg Middle School
Grades 6-8
Public
3
Out of 10
Gaithersburg High School
Grades 9-12
Public
3
Out of 10
Oakmont School
Grades 6-12
Private
NR
Out of 10
Epworth Preschool & Kindergarten
Grades PK-5
Private
NR
Out of 10



