* Price shown is total price based on community-supplied monthly required fees. Excludes user-selected optional fees and variable or usage-based fees and required charges due at or prior to move-in or at move-out. View Fees and Policies for details. Price, availability, fees, and any applicable rent special are subject to change without notice. * Square footage definitions vary. Displayed square footage is approximate.
Fees and Policies
The fees listed below are community-provided and may exclude utilities or add-ons. All payments are made directly to the property and are non-refundable unless otherwise specified.
Fee Not Specified
Requirements
Convenient For
Undergraduates
Graduate Students
Faculty/Staff
4046 Chetham Wy
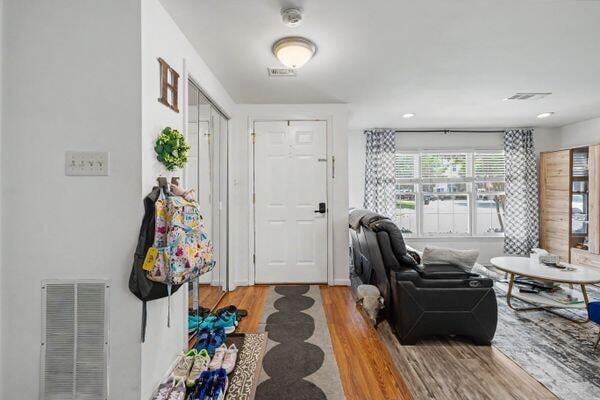
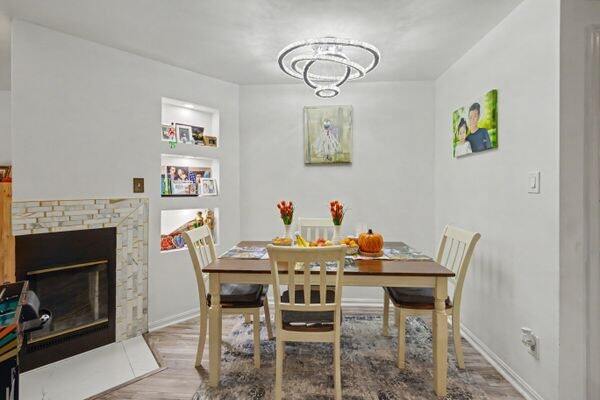
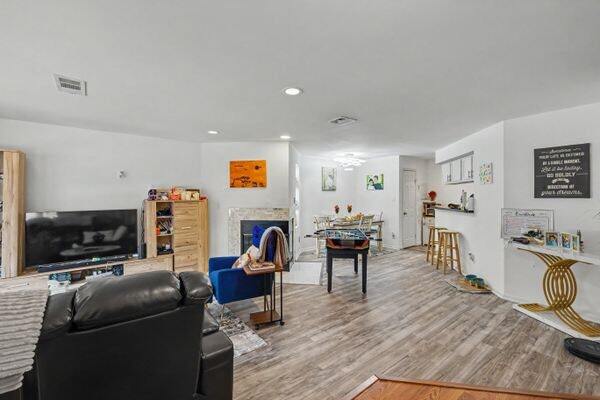
Welcome home to this charming 3-bedroom, 2.5-bath townhouse offering 1,701 square feet of bright and inviting living space, along with a one-car garage. An abundance of natural light and recessed lighting creates a warm and welcoming atmosphere... throughout. The stylish kitchen features attractive cabinetry, a tile backsplash, and stainless steel appliances. Upstairs, the spacious primary bedroom offers a private en-suite bathroom, while two additional bedrooms share a full hall bath. The conveniently located upstairs washer and dryer make laundry a breeze. Exit outside and enjoy the charming covered balcony with a spacious outlook, great for relaxing and unwinding. Water heater replaced 2026, replaced flooring, new fridge and stove. The community offers wonderful amenities, including a swimming pool, tennis court, tot lot, picnic area, and scenic river views. Conveniently located near shopping, dining, recreation, and commuter routes, this lovely home offers the perfect combination of comfort, convenience, and community amenities.
Lease Terms
12 month lease
Contact
Protect yourself from fraud. Do not send money to anyone you don't know.