Data provided by TravelTime

Last Updated:
Floor Plan Models and Units
Number of BedroomsNumber of BathroomsRent RangeSquare FootageName of Floor PlanUnit NumberAvailabilityNewly AddedView More Details
Beds Baths Rent Sq. Ft. Availability
2 Bathrooms
$2,900
Plus Fees
1,900 Available Now

New

Available Now $2,900
Plus Fees
1,900Sq. Ft.
* Price shown is total price based on community-supplied monthly required fees. Excludes user-selected optional fees and variable or usage-based fees and required charges due at or prior to move-in or at move-out. View Fees and Policies for details. Price, availability, fees, and any applicable rent special are subject to change without notice. * Square footage definitions vary. Displayed square footage is approximate.

Convenient For

  • Undergraduates
  • Graduate Students
  • Faculty/Staff

4123 Glendale Rd

Available August 20, 2026.

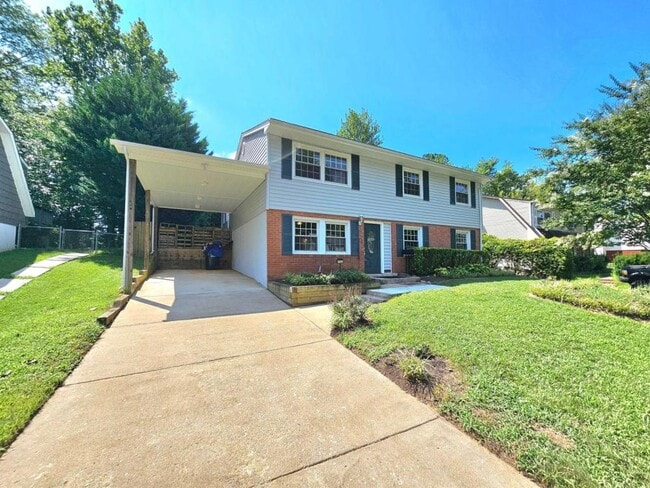
Welcome home to this beautifully maintained 4-bedroom, 3 full-bath residence that combines generous living space, versatile design, and an unbeatable location. With two finished levels, a carport, and an extended driveway...
providing ample parking, this home is designed for comfortable everyday living.

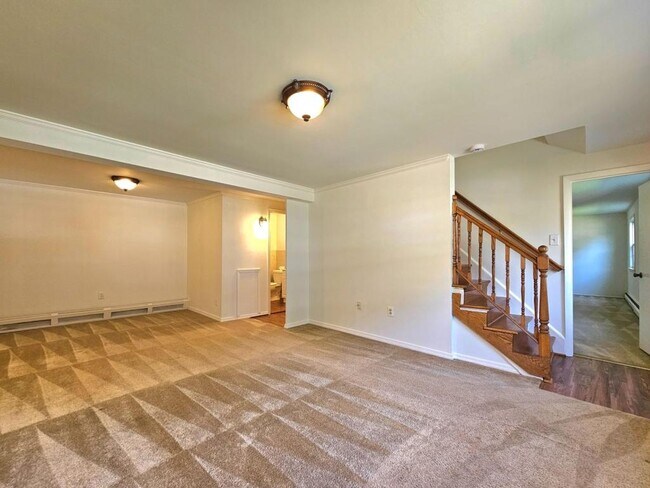
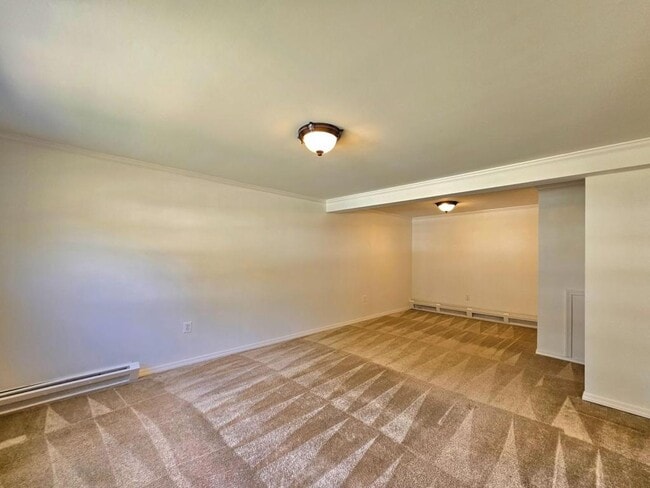
The main level features a spacious living room, a large bedroom, a full bath, and a dedicated laundry/storage room with a washer and dryer-ideal for guests, a home office, or multigenerational living.

Upstairs, gleaming hardwood floors extend throughout the bright and inviting family room, highlighted by a charming built-in bookcase that creates the perfect space to relax or entertain. The kitchen offers abundant cabinet space, durable tile flooring, and a sunny eat-in dining area for casual meals.

One of the home's standout features is the light-filled sunroom, which seamlessly connects to the expansive rear deck and fully fenced backyard-creating the perfect setting for morning coffee, outdoor dining, weekend barbecues, or playtime with family and pets. A large concrete patio provides even more outdoor living space for entertaining friends and enjoying the seasons.

Ideally located, this home places you just minutes from shopping, restaurants, and everyday conveniences. Commuters will appreciate quick access to I-95, the Woodbridge VRE Station, and local bus routes, while outdoor enthusiasts can enjoy nearby parks, the scenic Occoquan River, and the Sharron Baucom Dale City Recreation Center. Potomac Mills, one of Northern Virginia's premier shopping destinations, is also just a short drive away.

Offering the perfect blend of space, comfort, and convenience, this exceptional home is ready to welcome its next residents.

One dog up to 90 lbs maximum. No cats.

Contact

Protect yourself from fraud. Do not send money to anyone you don't know.

Shopping Centers

Center Plaza Walk: 19 min Distance: 1.0 mi
Glendale Plaza Walk: 18 min Distance: 0.9 mi
Minnieville Plaza Walk: 22 min Distance: 1.2 mi

Transit / Subway

Woodbridge Drive: 14 min Distance: 7.0 mi
Rippon Drive: 14 min Distance: 7.1 mi

Airports

Ronald Reagan Washington Ntl Drive: 42 min Distance: 26.5 mi
Washington Dulles International Drive: 53 min Distance: 30.0 mi

Colleges and Universities Nearby

NOVA, Woodbridge Campus Drive: 11 min Distance: 5.0 mi

Parks and Recreation

Occoquan Bay National Wildlife Refuge Drive: 19 min Distance: 8.5 mi
Leesylvania State Park Drive: 20 min Distance: 8.6 mi
Occoquan Regional Park Drive: 21 min Distance: 8.8 mi

Schools

Minnieville Elementary School
Grades PK-5
Public
8
Out of 10
Gar-Field High School
Grades PK-12
Public
3
Out of 10
Stuart M. Beville Middle School
Grades 6-8
Public
4
Out of 10
Minnieland Academy @ Dale City
Grades K-5
Private
NR
Out of 10
Bethel Christian School
Grades K-12
Private
NR
Out of 10
Jewels and Jems
Grades PK-5
Private
NR
Out of 10

Ratings

Walkability

Fairly friendly

Walkability

40/ 100

Bikeability

Somewhat friendly

Bikeability

30/ 100

Scores provided by Local Logic

Sound

Active

Sound

80/ 100

TrafficBusy
AirportCalm
BusinessCalm

Data provided by HowLoud®

Protect yourself from scams.  Learn More