* Price shown is total price based on community-supplied monthly required fees. Excludes user-selected optional fees and variable or usage-based fees and required charges due at or prior to move-in or at move-out. View Fees and Policies for details. Price, availability, fees, and any applicable rent special are subject to change without notice. * Square footage definitions vary. Displayed square footage is approximate.
Convenient For
Undergraduates
Graduate Students
Faculty/Staff
4513 Willet Drive
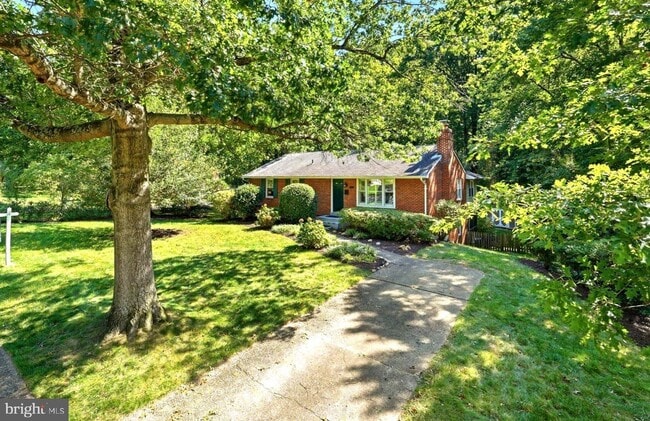
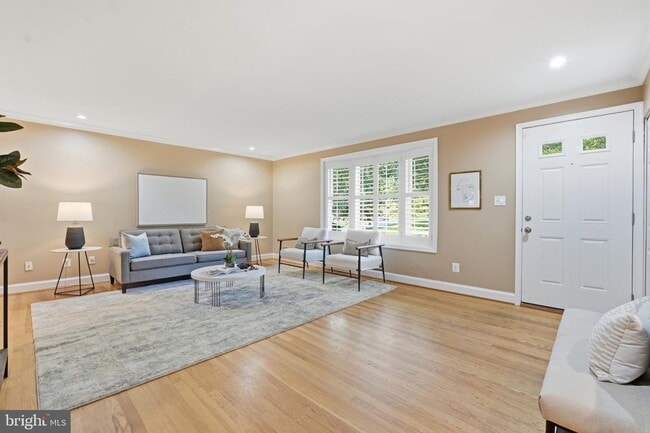
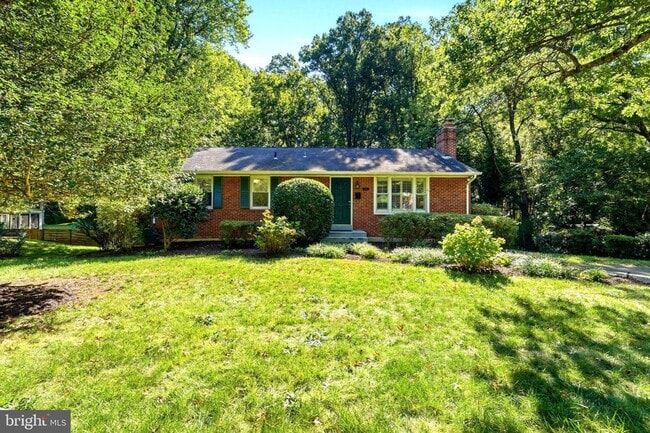
Welcome to a beautifully inviting brick ranch home in the desirable Willow Woods neighborhood, where timeless charm meets comfortable modern living. Offering 1,544 square feet, this spacious residence features four generously sized bedrooms and three... full bathrooms, providing plenty of room for everyday living, entertaining, and relaxing.
The main living area creates a warm and welcoming atmosphere with a cozy fireplace, while the fully finished basement adds valuable living space and includes a convenient rear entrance for easy access. Outside, the expansive 0.36 acre lot offers endless possibilities for outdoor enjoyment, gardening, play, or peaceful moments surrounded by nature.
Located in a welcoming community with nearby parks, recreational spaces, shopping, dining, and everyday conveniences, this home combines residential comfort with an easy lifestyle. A private driveway provides parking for two vehicles, along with additional off street parking.
With its spacious layout, finished basement, generous outdoor space, and sought after location, this Willow Woods gem offers an exceptional opportunity to enjoy comfort, convenience, and classic charm in one inviting home.
This property will be professionally managed by Peake Property Management.
Qualifications: minimum credit score of 675, income of at least 3x the monthly rent. All applicants much meet the following criteria: 1. Verifiable gross income of at least 3x the monthly rent 2. Credit score of 675 or above 3. No evictions of landlords judgements
Move In Fee $150 Monthly Administration Fee $10 $75 Pet Inspection every 6 months
Additional fees may apply subject to the association applicable to the property.
Resident Benefits Package is REQUIRED with ALL lease agreements managed by Peake Property Management.
At Peake Property Management, we strive to provide an experience that is cost-effective and convenient. That’s why we provide a Resident Benefits Package (RBP) to address common headaches for our residents and provide must-have services for our renters. Air filter delivery, utility setup assistance, credit building and more, required with the rental. Residents have the option to personalize some components during onboarding, which may increase or decrease the monthly amount. More details upon application.
By applying, Applicant(s) agree to:
$45.95 - Mandatory -Virginia WITHOUT Pest Control Services Pest Control Services- Optional for an additional $10 a month
Your RBP may include, subject to property mechanicals or other limitations:
- HVAC air filter delivery directly to your door approximately every 90 days. - Move-in concierge service: one call set up your utility services, cable, and internet services - A resident rewards program that helps you earn rewards for paying your rent on time. - Credit building to help boost your credit score with timely rent payments. - $1M Identity Protection for all adult leaseholders - 24/7 online maintenance reporting - Home buying assistance for when the time is right to buy your “forever” home. - Online portal: Access to your account, documents, communication and payment options. - Vetted vendor network: we find the technicians who are reputable, licensed, and insured.
Disclaimer: Photos may be from a previous listing and may not reflect the current condition. In-person viewing of the property is recommended. All fireplaces are decorative only. All condo move-in fees must be paid by the tenant if any.
NOTE: The total monthly cost of the Resident Benefits Package is all-inclusive, and no discounts will be given if any element of the package is unavailable due to a lack of HVAC or another limitation at a specific property.
See resident brochure or property manager website for more details.
Contact
Protect yourself from fraud. Do not send money to anyone you don't know.