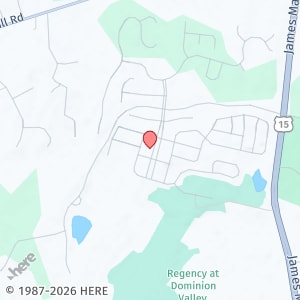
Data provided by TravelTime

Last Updated:
Floor Plan Models and Units
Number of BedroomsNumber of BathroomsRent RangeSquare FootageName of Floor PlanUnit NumberAvailabilityNewly AddedView More Details
Beds Baths Rent Sq. Ft. Availability
4.5 Bathrooms $4,500
Plus Fees
4,643 6/12/26
6/12/26 $4,500
Plus Fees
4,643Sq. Ft.
* Price shown is total price based on community-supplied monthly required fees. Excludes user-selected optional fees and variable or usage-based fees and required charges due at or prior to move-in or at move-out. View Fees and Policies for details. Price, availability, fees, and any applicable rent special are subject to change without notice. * Square footage definitions vary. Displayed square footage is approximate.

Fees and Policies

The fees listed below are community-provided and may exclude utilities or add-ons. All payments are made directly to the property and are non-refundable unless otherwise specified.

Cats Allowed

  • Fee Not Specified

Dogs Allowed

  • Fee Not Specified

Convenient For

  • Undergraduates
  • Graduate Students
  • Faculty/Staff

4644 Allens Mill Blvd

Coming soon in gated Dominion Valley Country Club with more than 4,600 finished square feet across three fully finished levels, this home features 4 bedrooms, 4.5 baths, multiple living spaces, and an ideal layout for both everyday living and... entertaining.

The main level features a dramatic two-story family room with a floor-to-ceiling stone fireplace, a spacious gourmet kitchen with abundant cabinetry and prep space, formal dining room, private office with custom built-ins, and a convenient mudroom off the oversized two-car garage. Just off the rear of the home, enjoy a large deck with retractable awning overlooking the backyard — perfect for relaxing or entertaining outdoors.

Upstairs, the primary suite includes a separate sitting area, access to a private balcony, and a spacious en-suite bath with soaking tub, dual vanities, and generous walk-in closet space. Secondary bedrooms are well-sized, and the upper-level loft/bonus suite with its own full bath offers excellent flexibility for guests.

The fully finished lower level provides additional living and recreation space, a full bath, home gym area, gaming/movie setup potential, plus excellent storage options. Gym equipment will convey.

Dominion Valley Country Club community amenities include access to pools, fitness centers, walking trails, playgrounds, golf course amenities, and the Waverly Club. Conveniently located near highly rated schools, shopping, dining, commuter routes, and the commuter lot with Pentagon access. Dominion Valley requires that ALL residents have a social membership to the club.

Single Family Home
Trash Removal

Contact

Protect yourself from fraud. Do not send money to anyone you don't know.

Shopping Centers

Dominion Valley Market Square Walk: 33 min Distance: 1.7 mi
Heathcote Marketplace Walk: 65 min Distance: 3.4 mi
The Village at Heathcote Walk: 67 min Distance: 3.5 mi

Airports

Washington Dulles International Drive: 42 min Distance: 23.8 mi
Ronald Reagan Washington Ntl Drive: 56 min Distance: 42.3 mi

Parks and Recreation

Conway Robinson State Forest Drive: 13 min Distance: 7.4 mi
Manassas National Battlefield Park Drive: 13 min Distance: 7.5 mi
Gilbert's Corner Regional Park Drive: 15 min Distance: 9.1 mi

Schools

Samuel L. Gravely Jr. Elementary School
Grades PK-5
Public
9
Out of 10
Ronald Wilson Reagan Middle School
Grades 6-8
Public
6
Out of 10
Battlefield High School
Grades 9-12
Public
9
Out of 10
Haymarket Baptist Church Preschool & Kindergarten
Grades K-5
Private
NR
Out of 10
Lake Manassas Academy
Grades PK-5
Private
NR
Out of 10
Wakefield School
Grades PK-12
Private
NR
Out of 10

Ratings

Walkability

Somewhat friendly

Walkability

20/ 100

Bikeability

Fairly friendly

Bikeability

50/ 100

Scores provided by Local Logic

Protect yourself from scams.  Learn More