* Price shown is total price based on community-supplied monthly required fees. Excludes user-selected optional fees and variable or usage-based fees and required charges due at or prior to move-in or at move-out. View Fees and Policies for details. Price, availability, fees, and any applicable rent special are subject to change without notice. * Square footage definitions vary. Displayed square footage is approximate.
Fees and Policies
The fees listed below are community-provided and may exclude utilities or add-ons. All payments are made directly to the property and are non-refundable unless otherwise specified.
Garage Attached
Street
Convenient For
Undergraduates
Graduate Students
Faculty/Staff
5515 Hill Way
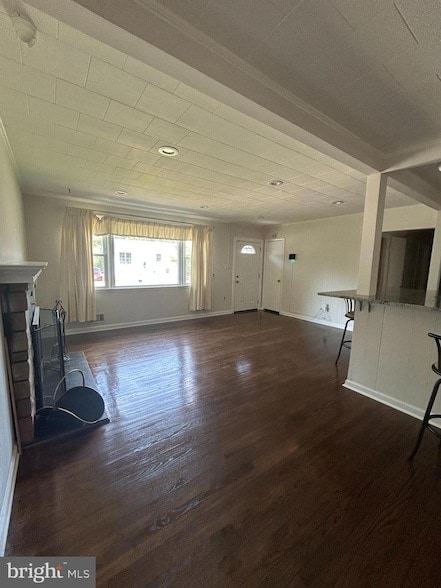
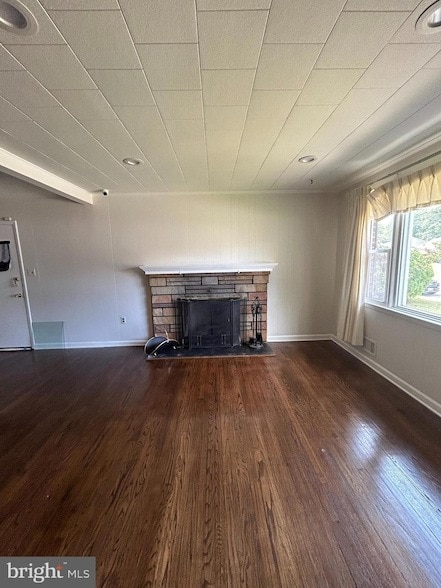
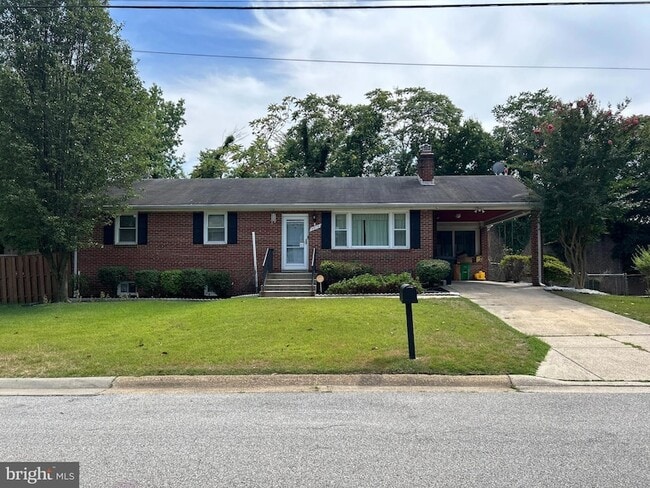
Fall in Love with the Space and Possibilities at 5515 Hill Way!Imagine coming home on a crisp fall afternoon to 5515 Hill Way, a beautifully maintained 4-bedroom, 2.5-bath ranch-style home in Suitland, Maryland. From cozy evenings by the fireplace to... relaxing in the sunroom as the leaves begin to change, this home offers comfortable living with plenty of space to make your own.Step inside and you're welcomed by a bright and airy living room, where large windows bring in an abundance of natural light. The charming fireplace creates a warm focal point, perfect for relaxing on cool fall evenings or gathering with family and friends.The kitchen features modern appliances and ample counter space for preparing everything from everyday meals to your favorite fall recipes. Just beyond the dining area, you'll discover a sunroom/patio/porch, providing another inviting place to enjoy your morning coffee, unwind at the end of the day, or simply take in the changing seasons.But the possibilities don't end on the main level.The finished lower level expands the home's living space and features a wet bar, fourth bedroom, and full bathroom. This versatile area offers excellent potential for an in-law-style suite, guest retreat, recreation area, or additional living space, allowing the home to adapt to a variety of needs.Outside, a carport adds the convenience of covered parking, while the home's ranch-style design and multiple living areas provide a comfortable combination of functionality and flexibility.This fall, imagine cozy evenings by the fireplace, quiet mornings in the sunroom, and having the extra space downstairs for family, guests, or simply room to spread experience the comfort and possibilities waiting for you at 5515 Hill Way. Schedule your private showing today!
Contact
Richardson Realty
Pauline Quartey
Protect yourself from fraud. Do not send money to anyone you don't know.