

Data provided by TravelTime

Last Updated:
Floor Plan Models and Units
Number of BedroomsNumber of BathroomsRent RangeSquare FootageName of Floor PlanUnit NumberAvailabilityNewly AddedView More Details
Beds Baths Rent Sq. Ft. Availability
5 Bathrooms

Total Monthly Price

$7,700
5,318 Available Now

New

Available Now
Total Monthly Price
$7,700
5,318Sq. Ft.
* Price shown is total price based on community-supplied monthly required fees. Excludes user-selected optional fees and variable or usage-based fees and required charges due at or prior to move-in or at move-out. View Fees and Policies for details. Price, availability, fees, and any applicable rent special are subject to change without notice. * Square footage definitions vary. Displayed square footage is approximate.

Fees and Policies

The fees listed below are community-provided and may exclude utilities or add-ons. All payments are made directly to the property and are non-refundable unless otherwise specified.

  • Garage Attached
  • Garage

Convenient For

  • Undergraduates
  • Graduate Students
  • Faculty/Staff

5809 Grosvenor Lane Unit

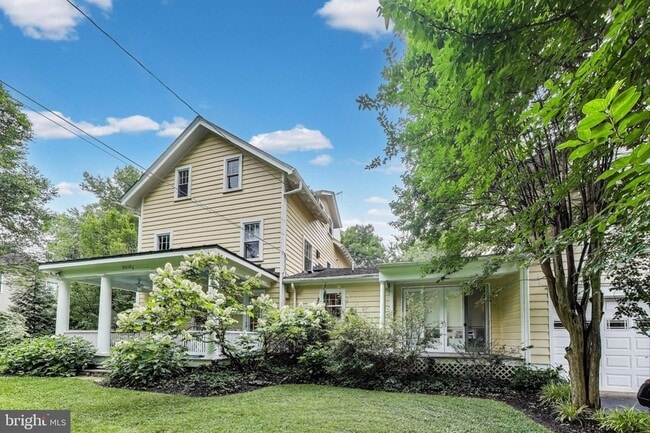
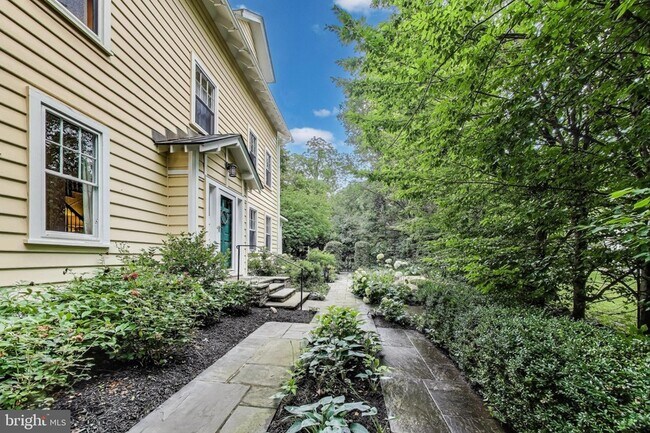
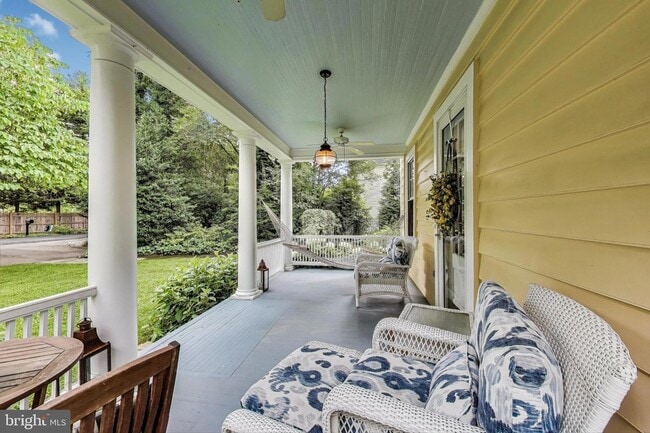
Available for rent just in time for summer break! 5809 Grosvenor Lane offers a rare opportunity to live in a spacious, updated farmhouse in one of Bethesda s most convenient and sought-after locations! Privately situated behind a gated entrance on a... quiet lane shared by just a few custom homes, this residence combines timeless charm with modern updates, and is part of the Ashburton ES, North Bethesda MS, and Walter Johnson HS school pyramid. Enter the iron gates and walk up the garden path to the main entry door and prepare to be enchanted! The main level features a formal living room with a wood-burning fireplace, an oversized dining or reception room, a butler s pantry with wet bar and wine fridge, and a large updated kitchen that opens to a sunlit breakfast room and vaulted family room that is flooded with natural light from the large windows and skylights. Multiple porches, a spacious fenced yard, and an outdoor stone fireplace make outdoor living comfortable and functional. Upstairs, the primary suite includes a sitting area, private sunroom, dual-entry shower, and soaking tub. A second en-suite bedroom is also on this level. The third floor offers three more bedrooms, two additional bathrooms, and a flexible sitting area or workspace. A bonus studio space above the two-car garage offers endless potential as a home office, gym, or creative studio. The lower level includes laundry, storage, and exterior access. Just minutes from Wildwood Shopping Center, Cabin John Regional Park, Fleming Park, Grosvenor Metro, NIH, Strathmore, and downtown Bethesda, this location offers both privacy and convenience with quick access to commuter routes and local schools, including several top private options.

Contact

EXP Realty, LLC
J. D'Ann Melnick
Protect yourself from fraud. Do not send money to anyone you don't know.

Amenities

Unit Features

  • Air Conditioning
  • Basement
  • Bright/natural lighting
  • Ceiling Fans
  • Dining Room
  • Dishwasher
  • Fireplace
  • Garbage Disposal
  • Hardwood Floors
  • Heat - Central
  • Heat - Floor/Wall
  • Heating
  • Kitchen
  • Living Room
  • Patio, Balcony, Porch or Deck

Laundry

  • Washer/Dryer in Unit

Shopping Centers

Wildwood Manor Shopping Center Walk: 8 min Distance: 0.5 mi
Georgetown Square Shopping Center Walk: 13 min Distance: 0.7 mi
Rock Spring Place Walk: 21 min Distance: 1.1 mi

Military

Naval Observatory Drive: 18 min Distance: 8.8 mi

Transit / Subway

Grosvenor-Strathmore Walk: 23 min Distance: 1.2 mi
Medical Center Walk: 46 min Distance: 2.4 mi
White Flint Walk: 39 min Distance: 2.1 mi
Garrett Park Marc Eb Walk: 43 min Distance: 2.2 mi
Twinbrook Walk: 63 min Distance: 3.3 mi
Bethesda Walk: 64 min Distance: 3.3 mi
Kensington Marc Eb Drive: 9 min Distance: 4.6 mi
Rockville Drive: 13 min Distance: 6.5 mi
Silver Spring Marc Eb Drive: 13 min Distance: 7.0 mi
Washington Grove Marc Eb Drive: 17 min Distance: 9.9 mi

Airports

Ronald Reagan Washington Ntl Drive: 30 min Distance: 15.2 mi
Washington Dulles International Drive: 38 min Distance: 24.0 mi

Colleges and Universities Nearby

American University Drive: 14 min Distance: 7.1 mi
Montgomery Coll., Takoma Park Drive: 13 min Distance: 7.2 mi
Univ. District of Columbia Drive: 15 min Distance: 7.2 mi
Montgomery College, Rockville Drive: 14 min Distance: 7.3 mi

Parks and Recreation

McCrillis Gardens Walk: 44 min Distance: 2.3 mi
Locust Grove Nature Center Walk: 62 min Distance: 3.2 mi
Audubon Naturalist-Woodend Sanctuary Drive: 9 min Distance: 4.5 mi
Glen Echo Park Drive: 12 min Distance: 7.4 mi
George Washington Memorial Parkway/Turkey Run Park Drive: 17 min Distance: 9.7 mi

Schools

Ashburton Elementary School
Grades PK-5
Public
9
Out of 10
North Bethesda Middle School
Grades 6-8
Public
9
Out of 10
Walter Johnson High School
Grades 9-12
Public
9
Out of 10
C P C Health & Mgmt Advantage
Grades 6-12
Private
NR
Out of 10
Fernwood Montessori School
Grades PK-5
Private
NR
Out of 10

Ratings

Walkability

Moderately friendly

Walkability

60/ 100

Transit

Fairly friendly

Transit

40/ 100

Bikeability

Moderately friendly

Bikeability

60/ 100

Scores provided by Local Logic

Sound

Active

Sound

76/ 100

TrafficBusy
AirportCalm
BusinessCalm

Data provided by HowLoud®

About the Listing Agent

Primary Contact Photo

J. D'Ann Melnick

LISTING AGENT

EXP Realty, LLC

Experienced and professional Realtor® serving the Greater DC Metro area, with a primary focus on Montgomery County, Maryland (MoCo). My clients love my responsiveness and attention to detail throughout the real estate transaction. Are you looking for an agent who will really listen to what you want in a home? Do you need an agent who knows how to effectively market your home so it sells quickly and for the most money? Give me a call or book time on my calendar! I'm eager to help and would love to talk to you. Licensed in DC, MD and VA.

Protect yourself from scams.  Learn More