Data provided by TravelTime

Last Updated:
Floor Plan Models and Units
Number of BedroomsNumber of BathroomsRent RangeSquare FootageName of Floor PlanUnit NumberAvailabilityNewly AddedView More Details
Beds Baths Rent Sq. Ft. Availability
3 Bathrooms
$3,700
Plus Fees
1,760 8/12/26

New

8/12/26 $3,700
Plus Fees
1,760Sq. Ft.
* Price shown is total price based on community-supplied monthly required fees. Excludes user-selected optional fees and variable or usage-based fees and required charges due at or prior to move-in or at move-out. View Fees and Policies for details. Price, availability, fees, and any applicable rent special are subject to change without notice. * Square footage definitions vary. Displayed square footage is approximate.

Convenient For

  • Undergraduates
  • Graduate Students
  • Faculty/Staff

6001 Keble Dr-

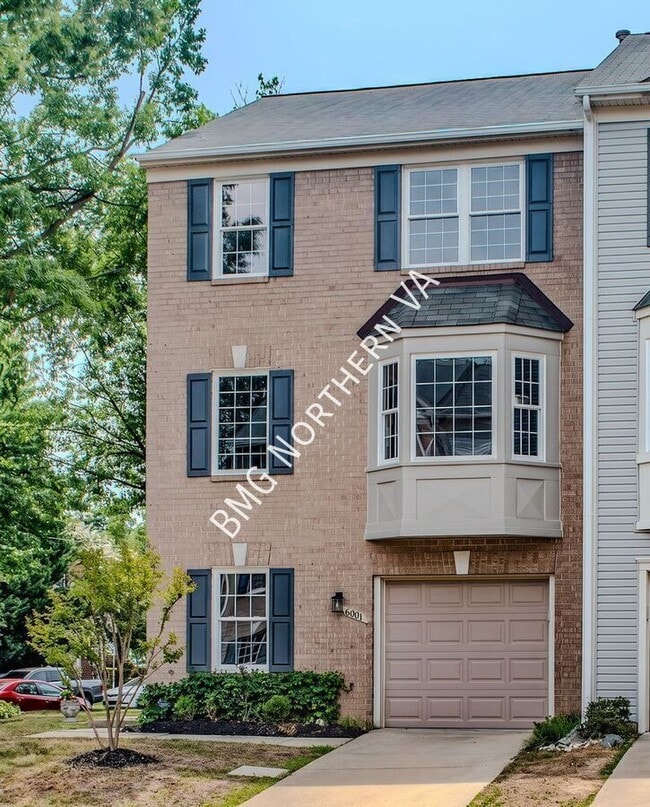
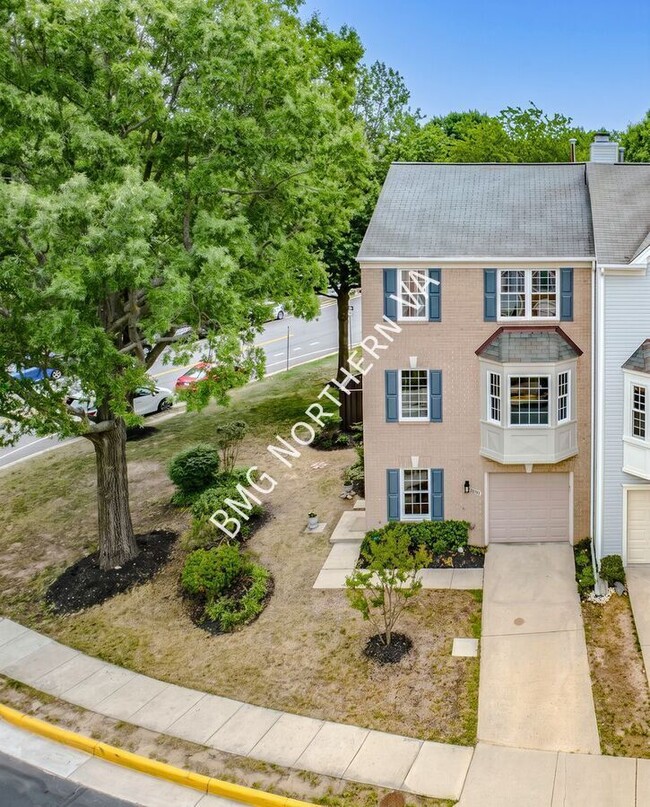
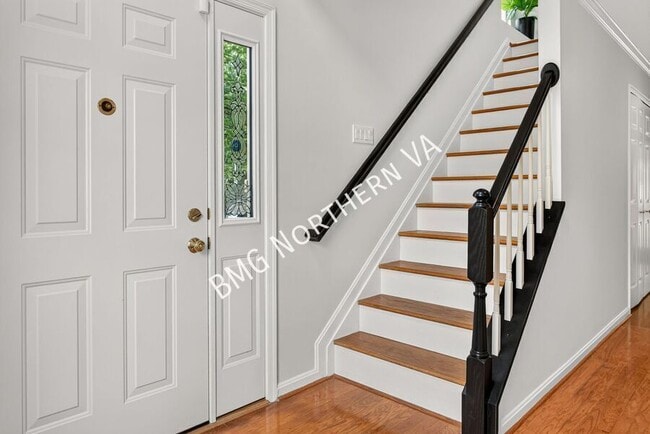
Welcome to this beautifully maintained 3 bedroom, 2 full bathroom, and 2 half bathroom in the desirable Kingstowne community. This end unit Townhome enters into the lower level which features a spacious recreation room with a decorative gas fireplace... (not for tenant use), access to the fenced rear yard with a landscaped patio, plus a half bath and full-size washer and dryer. The main level offers an open living and dining area with a bright bay window, while the kitchen features upgraded countertops, sleek appliances, a convenient pass-through, and a breakfast nook that opens to a large rear deck. Upstairs, the primary suite boasts hardwood floors, vaulted ceilings, dual closets, and an updated bath with a dual sink vanity and tiled shower. Two additional bedrooms feature vaulted ceilings, and the hall bath is finished with modern fixtures.

Residents also have access to Kingstowne's outstanding amenities, including pools, fitness centers, tennis and pickleball courts, volleyball, tot lots, miles of biking and walking trails, and a gorgeous community clubhouse. Conveniently located near the VRE, the Beltway, shopping, dining, and grocery stores, this home offers an exceptional combination of comfort and convenience.

This property has professional management, has 24-Hr emergency maintenance, and an online tenant portal.

Sorry, no pets allowed.

All Bay Property Management Group of Northern Virginia residents are automatically enrolled in the Resident Benefits Package (RBP) for $42.95/month, which includes renters insurance, credit building to help boost your credit score with timely rent payments, $1M Identity Protection, HVAC air filter delivery (for applicable properties), move-in concierge service making utility connection and home service setup a breeze during your move-in, our best-in-class resident rewards program, and much more! The Resident Benefits Package is a voluntary program and may be terminated at any time, for any reason, upon thirty (30) days’ written notice. Tenants that do not upload their own renters insurance to the Tenant portal 5 days prior to move in will be automatically included in the RBP and the renters insurance program. More details upon application.

Minimum monthly income 3 times the tenant’s portion of the monthly rent, acceptable rental history, credit history and criminal history.

Please contact Sharon with Bay Property Management Group at or call with any questions you have about the property.

Ceramic Tile
Community Events
Dual Sink Vanity
Garage
Pickleball
Tot Lots / Playground
Upgraded Bathrooms
Upgraded Countertops
Volleyball Courts

Contact

Protect yourself from fraud. Do not send money to anyone you don't know.

Amenities

Community Features

  • Fitness Room

Shopping Centers

Kingstowne Shopping Centre Walk: 13 min Distance: 0.7 mi
Kingstowne Towne Center Walk: 7 min Distance: 0.4 mi
Festival At Manchester Lakes Walk: 18 min Distance: 1.0 mi

Military

US Coast Guard Walk: 45 min Distance: 2.4 mi
U S Army Reserve Center Drive: 12 min Distance: 7.0 mi

Transit / Subway

Van Dorn Street Walk: 48 min Distance: 2.5 mi
Franconia-Springfield Walk: 36 min Distance: 1.9 mi
Franconia/Springfield Walk: 36 min Distance: 1.9 mi
Backlick Road Drive: 13 min Distance: 5.0 mi
Huntington Drive: 12 min Distance: 5.4 mi
Eisenhower Avenue Drive: 13 min Distance: 5.8 mi
Alexandria Drive: 13 min Distance: 6.3 mi
King Street Drive: 13 min Distance: 6.4 mi
Lorton Drive: 20 min Distance: 8.8 mi
Lorton Amtrak Auto Train Station Drive: 20 min Distance: 9.9 mi

Airports

Ronald Reagan Washington Ntl Drive: 21 min Distance: 10.2 mi
Washington Dulles International Drive: 49 min Distance: 30.3 mi

Colleges and Universities Nearby

NOVA, Medical Edu. Campus Drive: 12 min Distance: 4.4 mi
NOVA, Alexandria Campus Drive: 15 min Distance: 6.1 mi
NOVA, Annandale Campus Drive: 19 min Distance: 10.0 mi

Parks and Recreation

Ford Nature Center Drive: 11 min Distance: 4.6 mi
Huntley Meadows Park Drive: 13 min Distance: 4.9 mi
Green Spring Gardens Drive: 13 min Distance: 5.4 mi
Mason District Park Drive: 16 min Distance: 6.7 mi
Tuckahoe Park Drive: 17 min Distance: 7.4 mi

Schools

The Howard Gardner School
Grades 6-12
Private
NR
Out of 10
Christian Center School
Grades PK-8
Private
NR
Out of 10
Edison High School
Grades 9-12
Public
4
Out of 10
Twain Middle School
Grades 6-8
Public
8
Out of 10
Franconia Elementary School
Grades PK-5
Public
4
Out of 10

Ratings

Walkability

Fairly friendly

Walkability

40/ 100

Transit

Somewhat friendly

Transit

20/ 100

Bikeability

Fairly friendly

Bikeability

50/ 100

Scores provided by Local Logic

Sound

Active

Sound

76/ 100

TrafficBusy
AirportCalm
BusinessCalm

Data provided by HowLoud®

Protect yourself from scams.  Learn More