
Data provided by TravelTime

Last Updated:
Floor Plan Models and Units
Number of BedroomsNumber of BathroomsRent RangeSquare FootageName of Floor PlanUnit NumberAvailabilityNewly AddedView More Details
Beds Baths Rent Sq. Ft. Availability
4 Bathrooms

Total Monthly Price

$5,100
12 Month Lease
3,308 Available Now

New

Available Now
Total Monthly Price
$5,100
12 Month Lease
3,308Sq. Ft.
* Price shown is total price based on community-supplied monthly required fees. Excludes user-selected optional fees and variable or usage-based fees and required charges due at or prior to move-in or at move-out. View Fees and Policies for details. Price, availability, fees, and any applicable rent special are subject to change without notice. * Square footage definitions vary. Displayed square footage is approximate.

Fees and Policies

The fees listed below are community-provided and may exclude utilities or add-ons. All payments are made directly to the property and are non-refundable unless otherwise specified.

Cats Allowed

  • Fee Not Specified

Dogs Allowed

  • Fee Not Specified

Convenient For

  • Undergraduates
  • Graduate Students
  • Faculty/Staff

6905 Stonewood Ct (Rockville, MD)

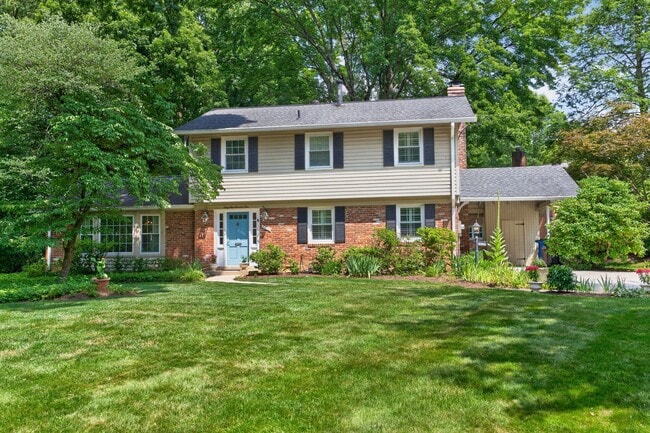
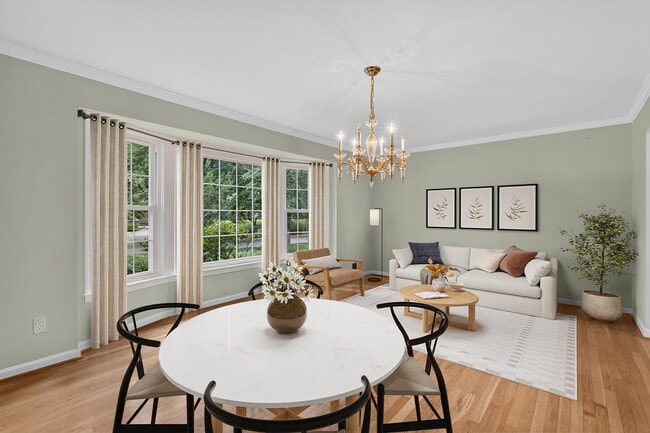
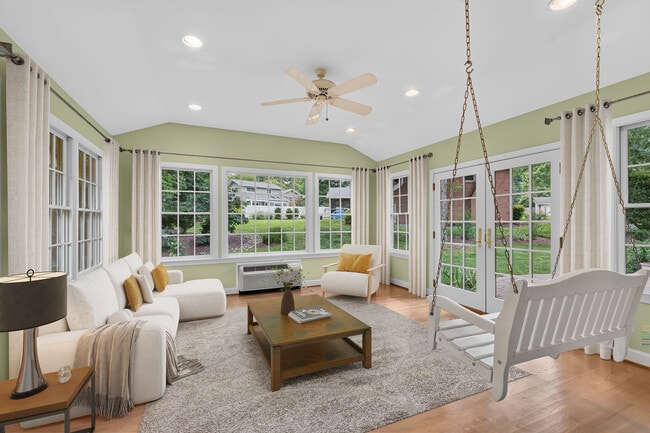
Welcome to this beautifully maintained corner-lot home, ideally situated on a quiet cul-de-sac in the highly sought-after Tilden Woods community. Offering over three finished levels, this spacious residence features 5 bedrooms, 4 full bathrooms, and... a bright, open floor plan designed for both comfortable everyday living and effortless entertaining. Rich hardwood floors span the main and upper levels, while oversized bay windows fill the updated kitchen with natural light. The kitchen is appointed with stainless steel appliances and flows seamlessly into the spacious dining area and inviting family room, highlighted by a charming wood-burning fireplace. A desirable main-level bedroom and full bathroom provide exceptional flexibility for guests, a home office, or multigenerational living. Two walkouts—one from the kitchen and one from the family room—create an ideal indoor-outdoor lifestyle, leading to the beautifully landscaped backyard with plenty of space for relaxing, gardening, or entertaining. Upstairs, you'll find four generously sized bedrooms and two full bathrooms, including a spacious primary suite. The finished lower level offers additional recreation and living space, a fourth full bathroom, a full-size washer and dryer, and abundant storage. Additional highlights include a one-car carport, an extended concrete driveway with ample off-street parking, and professionally landscaped front and rear yards. Ideally located just minutes from Pike & Rose, less than two miles from North Bethesda Metro, and with easy access to I-495 and I-270, this home offers exceptional convenience to shopping, dining, entertainment, parks, and major commuter routes. Pets will be considered on a case-by-case basis. No smoking. Applicants must have a minimum credit score of 700 and gross monthly income of at least three times the monthly rent. Applications must be submitted through RentSpree ($40 application fee) along with a completed GCAAR Rental Application. This exceptional home offers the perfect combination of space, comfort, flexibility, and an unbeatable location. Schedule your private tour today!

Contact

Protect yourself from fraud. Do not send money to anyone you don't know.

Amenities

Unit Features

  • Bright/natural lighting
  • Ceiling Fans
  • Dining Room
  • Extra Storage
  • Fireplace
  • Garden/Yard
  • Hardwood Floors
  • Heat - Central
  • Heat - Floor/Wall
  • Heating
  • High-Speed Internet Available
  • Kitchen
  • Living Room
  • Smoke-Free
  • Stainless Steel Appliances

Laundry

  • Washer/Dryer in Unit

Shopping Centers

VOB Development Walk: 30 min Distance: 1.6 mi
Pike & Rose Walk: 31 min Distance: 1.6 mi
174-188 Rollins Ave Walk: 32 min Distance: 1.7 mi

Transit / Subway

White Flint Walk: 35 min Distance: 1.9 mi
Twinbrook Walk: 43 min Distance: 2.2 mi
Grosvenor-Strathmore Walk: 55 min Distance: 2.9 mi
Garrett Park Marc Eb Walk: 62 min Distance: 3.2 mi
Rockville Drive: 10 min Distance: 4.5 mi
Kensington Marc Eb Drive: 12 min Distance: 4.7 mi
Medical Center Drive: 11 min Distance: 5.1 mi
Washington Grove Marc Eb Drive: 14 min Distance: 7.9 mi
Silver Spring Marc Eb Drive: 18 min Distance: 9.7 mi

Airports

Ronald Reagan Washington Ntl Drive: 35 min Distance: 17.9 mi
Washington Dulles International Drive: 43 min Distance: 26.8 mi

Colleges and Universities Nearby

Montgomery College, Rockville Drive: 11 min Distance: 5.3 mi
Universities at Shady Grove Drive: 12 min Distance: 6.1 mi
American University Drive: 19 min Distance: 9.8 mi
Montgomery Coll., Takoma Park Drive: 18 min Distance: 10.0 mi

Parks and Recreation

McCrillis Gardens Drive: 11 min Distance: 4.6 mi
Croydon Creek Nature Center Drive: 12 min Distance: 4.9 mi
Locust Grove Nature Center Drive: 12 min Distance: 5.3 mi
Meadowside Nature Center Drive: 19 min Distance: 8.3 mi

Schools

Farmland Elementary School
Grades K-5
Public
10
Out of 10
Tilden Middle School
Grades 6-8
Public
8
Out of 10
Walter Johnson High School
Grades 9-12
Public
9
Out of 10
Luxmanor Elementary School
Grades PK-5
Public
9
Out of 10
St Elizabeth Catholic School
Grades PK-8
Private
NR
Out of 10
Foundation Schools
Grades K-12
Private
NR
Out of 10

Ratings

Walkability

Fairly friendly

Walkability

50/ 100

Transit

Somewhat friendly

Transit

30/ 100

Bikeability

Fairly friendly

Bikeability

50/ 100

Scores provided by Local Logic

Sound

Active

Sound

77/ 100

TrafficBusy
AirportCalm
BusinessCalm

Data provided by HowLoud®

Protect yourself from scams.  Learn More