* Price shown is total price based on community-supplied monthly required fees. Excludes user-selected optional fees and variable or usage-based fees and required charges due at or prior to move-in or at move-out. View Fees and Policies for details. Price, availability, fees, and any applicable rent special are subject to change without notice. * Square footage definitions vary. Displayed square footage is approximate.
Fees and Policies
The fees listed below are community-provided and may exclude utilities or add-ons. All payments are made directly to the property and are non-refundable unless otherwise specified.
Fee Not Specified
Requirements
Convenient For
Undergraduates
Graduate Students
Faculty/Staff
711 Galway Lane
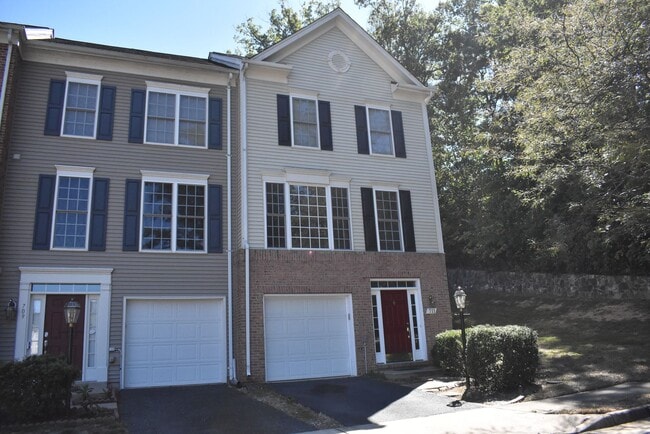
North Stafford Finest... Well Maintained 3 Bedroom 2.5 Bathroom End Unit Townhome, 1,520+ SqFt. Home Offers 3 Complete Levels Of Living Space With A Separate Office/Study/Den Area, Open Floor Plan Features Formal Living Room with Gorgeous Hardwood... Flooring Throughout Home And Brand New Carpeting In Bedrooms. Modern Day Kitchen Is Equipped With 42" Cabinets, Granite Countertops And Appliances To Include Built-In Microwave Oven, Refrigerator, Gas Stove/Oven, Dishwasher, Garbage Disposal, And Breakfast Nook Area. Bright Sunroom/Morning Room Is Perfect For Relaxation & Entertainment. Primary Bedroom Features Vaulted Ceiling, Spacious Closet Area Along With The Primary Bathroom That Offer Separate Shower Stall/Soaking Tub And Dual Sinks/Vanity and Ceramic Tile Flooring. Home Conveniently Features Washer & Dryer Unit (As-Is Condition), 1-Car Garage With Reserved Guest Parking Space. Fenced Backyard And Stamped Concrete Patio. Convenient To Nearby Shopping, Restaurants, Schools, I95/Route 1, VRE (Virginia Rail Express), Etc. Owner Is A Licensed Realtor. Pets Considered Case By Case With A $300 Non-Refundable Fee Per Pet 30 lbs. limit (NO CATS OR SMOKING PERMITTED) Tenant Pays $100 Repair Deductible Per Service Call. All Applicants Must Use BPM Rental Application Packet. $75 Application Fee per Adult. This Can Be Zelle. (NO PETS OR SMOKING PERMITTED!) Apply Today!
Contact
Protect yourself from fraud. Do not send money to anyone you don't know.