Data provided by TravelTime

Last Updated:
Floor Plan Models and Units
Number of BedroomsNumber of BathroomsRent RangeSquare FootageName of Floor PlanUnit NumberAvailabilityNewly AddedView More Details
Beds Baths Rent Sq. Ft. Availability
2.5 Bathrooms
$3,000
Plus Fees
1,524 9/29/26

New

9/29/26 $3,000
Plus Fees
1,524Sq. Ft.
* Price shown is total price based on community-supplied monthly required fees. Excludes user-selected optional fees and variable or usage-based fees and required charges due at or prior to move-in or at move-out. View Fees and Policies for details. Price, availability, fees, and any applicable rent special are subject to change without notice. * Square footage definitions vary. Displayed square footage is approximate.

Fees and Policies

The fees listed below are community-provided and may exclude utilities or add-ons. All payments are made directly to the property and are non-refundable unless otherwise specified.

Cats

  • Cats Allowed

Dogs

  • Dogs Allowed

Convenient For

  • Undergraduates
  • Graduate Students
  • Faculty/Staff

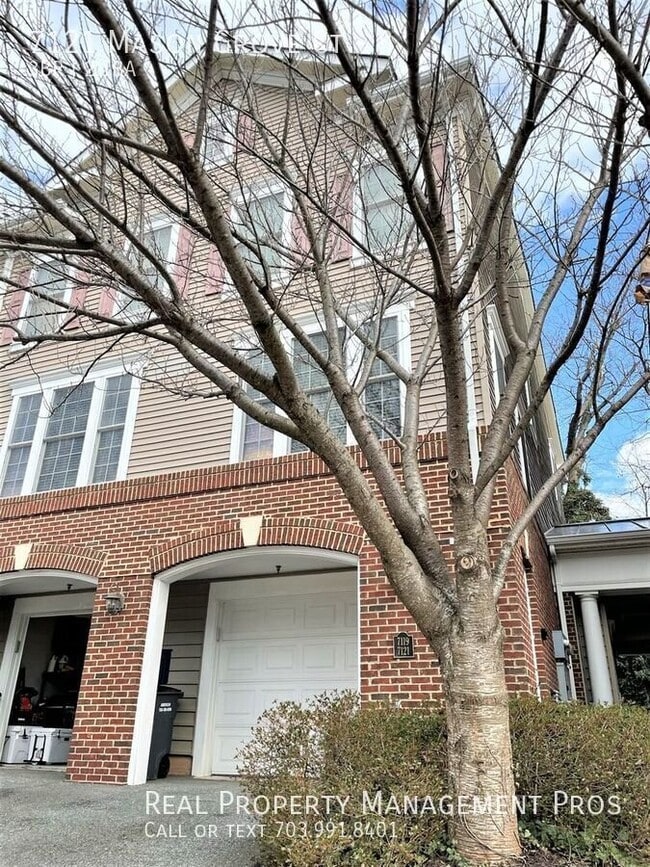
7121 Mason Grove Ct-8

COMING SOON - MORE PHOTOS ADDED SHORTLY - SHOWINGS TO START AROUND THE SECOND WEEK OF SEPT! ----Welcome home to this beautifully maintained 3-bedroom, 2.5-bath townhome offering three spacious levels, tons of natural light, and a fantastic layout for... everyday living and entertaining.

Step inside and you’ll immediately notice the abundance of windows and bright, open feel. The updated kitchen flows into a large, light-filled dining area and comfortable living space, making it easy to host friends for dinner, catch the game, or simply relax at home.

Upstairs, retreat to the expansive primary suite featuring an oversized walk-in closet and plenty of room for a sitting area, workout space, or even a home office. The primary bath offers dual sinks to make busy mornings a little easier. Two additional nicely sized bedrooms provide great closet space and flexibility for guests, kids, or another office.

You’ll also love the convenience of an in-unit washer and dryer, private driveway, and oversized one-car garage with enough room for an SUV plus additional storage.

And commuters, this location is hard to beat! Enjoy easy access to Route 1, I-495, Old Town Alexandria, Kingstowne, National Harbor, the Pentagon, Fort Belvoir, and nearby Metro stations. Shopping, dining, parks, recreation, and everyday conveniences are all within easy reach.

Bright, updated, spacious, and perfectly located. This one checks all the boxes!


--------------------------------------------------------

Resident Benefits Package is Required with ALL lease agreements managed by Real Property Management Pros.

The Real Property Management Pros Resident Benefits Package (RBP) delivers savings and convenient, professional services that make taking care of your home second nature. By applying, Applicant(s) agree to be enrolled and to pay the applicable monthly TOTAL cost of $45.95 per household.


Your RBP may include, subject to property mechanicals or other limitations:


- Renters Insurance that meets all lease requirements from an A-rated carrier
- HVAC air filter delivery directly to your door approximately every 90 days.
- Move-in concierge service: one call set up your utility services, cable, and internet services
- A resident rewards program that helps you earn rewards for paying your rent on time.
- Credit building to help boost your credit score with timely rent payments.
- $1M Identity Protection for all adult leaseholders
- 24/7 online maintenance reporting
- Home buying assistance for when the time is right to buy your “forever” home.
- Online portal: Access to your account, documents, communication and payment options.
- Vetted vendor network: we find the technicians who are reputable, licensed, and insured.


NOTE: The total monthly cost of the Resident Benefits Package is all-inclusive, and no discounts will be given if any element of the package is unavailable due to a lack of HVAC or another limitation at a specific property.


See resident brochure or property manager website for more details.

--------------------------------------------------------
Pet-Friendly Pet Policy

This home is pet-friendly and will accept a maximum of 2 pets that are at least 1-year old.

You will need to complete an online pet profile and pay a non-refundable pet application fee of $20 per pet if paid by ACH (or $25 if paid by credit card).

If your pet is approved, you will need to pay a non-refundable pet fee of $350 per pet plus a monthly pet administration fee of $30 per pet. Real Property Management Pros does accept assistant animals per state and federal guidelines. If you have an assistance animal, you must still complete an online animal profile. There is no application fee for this process.

DISCLAIMER: Photos are for marketing purposes only and may be from a previous listing and/or virtually staged or digitally enhanced. Photos may not reflect the property’s current condition, furnishings, features, or appearance. Virtually staged items are not included with the rental. Prospective tenants are encouraged to view the property in person and independently verify its current condition and features prior to entering into a lease.


Townhouse
Trash Removal

Contact

Protect yourself from fraud. Do not send money to anyone you don't know.

Shopping Centers

Mount Vernon Square Shopping Center Walk: 23 min Distance: 1.2 mi
6701 Richmond Hwy Walk: 51 min Distance: 2.7 mi
Mount Vernon Square Walk: 25 min Distance: 1.3 mi

Military

U S Army Reserve Center Walk: 106 min Distance: 5.5 mi
US Coast Guard Drive: 12 min Distance: 4.9 mi
Bolling Air Force Base Drive: 18 min Distance: 9.4 mi

Transit / Subway

Huntington Walk: 74 min Distance: 3.8 mi
Eisenhower Avenue Walk: 91 min Distance: 4.7 mi
Alexandria Drive: 10 min Distance: 4.4 mi
King Street Drive: 10 min Distance: 4.5 mi
Braddock Road Drive: 12 min Distance: 5.1 mi
Van Dorn Street Drive: 14 min Distance: 6.6 mi
Franconia/Springfield Drive: 17 min Distance: 7.0 mi
Crystal City Drive: 20 min Distance: 8.1 mi
Lorton Drive: 19 min Distance: 9.9 mi

Airports

Ronald Reagan Washington Ntl Drive: 21 min Distance: 8.5 mi
Washington Dulles International Drive: 56 min Distance: 35.1 mi

Colleges and Universities Nearby

NOVA, Medical Edu. Campus Drive: 19 min Distance: 7.5 mi
NOVA, Alexandria Campus Drive: 20 min Distance: 8.3 mi

Parks and Recreation

Huntley Meadows Park Walk: 38 min Distance: 2.0 mi
George Washington Memorial Parkway/Dyke Marsh Wildlife Preserve Walk: 87 min Distance: 4.5 mi
George Washington's Gristmill Drive: 9 min Distance: 4.5 mi
River Farm Drive: 11 min Distance: 4.8 mi
Fort Foote Park Drive: 19 min Distance: 9.2 mi

Schools

West Potomac High School
Grades 9-12
Public
4
Out of 10
St Louis Catholic School
Grades PK-8
Private
NR
Out of 10
The Howard Gardner School
Grades 6-12
Private
NR
Out of 10
Groveton Elementary School
Grades PK-5
Public
4
Out of 10
Sandburg Middle School
Grades 6-8
Public
5
Out of 10

Ratings

Walkability

Fairly friendly

Walkability

40/ 100

Transit

Somewhat friendly

Transit

20/ 100

Bikeability

Fairly friendly

Bikeability

50/ 100

Scores provided by Local Logic

Sound

Active

Sound

78/ 100

TrafficBusy
AirportCalm
BusinessCalm

Data provided by HowLoud®

Protect yourself from scams.  Learn More