Data provided by TravelTime

Last Updated:
Floor Plan Models and Units
Number of BedroomsNumber of BathroomsRent RangeSquare FootageName of Floor PlanUnit NumberAvailabilityNewly AddedView More Details
Beds Baths Rent Sq. Ft. Availability
3.5 Bathrooms
$2,850
Plus Fees
1,476 Available Now
Available Now $2,850
Plus Fees
1,476Sq. Ft.
* Price shown is total price based on community-supplied monthly required fees. Excludes user-selected optional fees and variable or usage-based fees and required charges due at or prior to move-in or at move-out. View Fees and Policies for details. Price, availability, fees, and any applicable rent special are subject to change without notice. * Square footage definitions vary. Displayed square footage is approximate.

Fees and Policies

The fees listed below are community-provided and may exclude utilities or add-ons. All payments are made directly to the property and are non-refundable unless otherwise specified.

  • Fee Not Specified

Requirements

  • Fee Not Specified

Requirements

Convenient For

  • Undergraduates
  • Graduate Students
  • Faculty/Staff

7589 Great Swan Ct

LIVE CLOSE TO EVERYTHING, WITHOUT FEELING LIKE YOU DO.

Renters Warehouse proudly presents this beautifully updated 3-bedroom, 3.5-bath townhome in the Grove at Huntley Meadows, offering three levels of living space, a garage, gas fireplace,...
community amenities, and a location just minutes from one of Northern Virginia’s most distinctive natural areas.

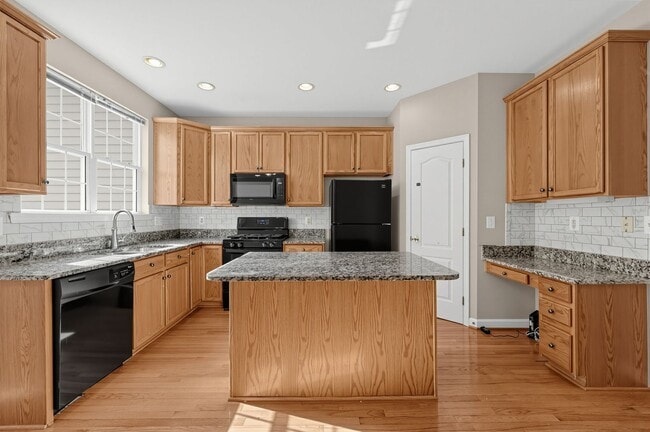
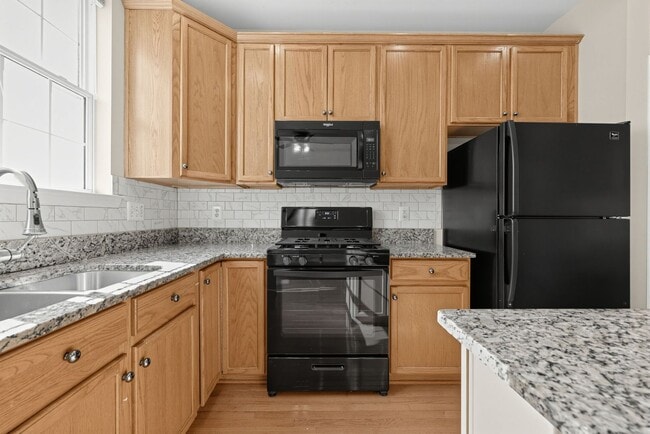
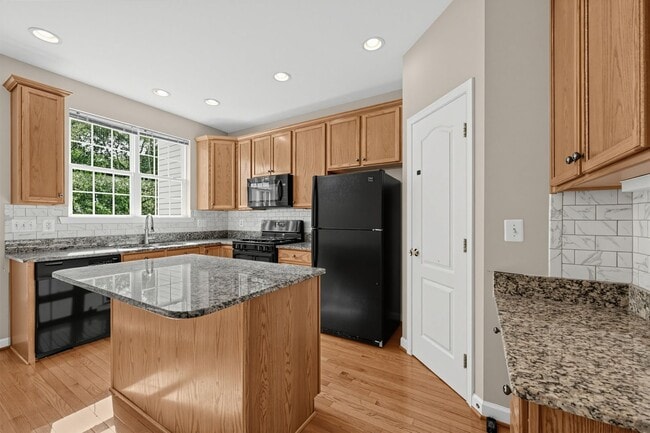
Step inside to a bright, open floor plan filled with natural light and hardwood flooring. The spacious kitchen is designed for both everyday living and entertaining, featuring granite countertops, a large center island, generous cabinet space, and a pantry.

The primary suite creates a true retreat upstairs, complete with a walk-in closet and private ensuite bathroom featuring a separate soaking tub and shower. Additional bedrooms and bathrooms provide plenty of flexibility for sleeping space, guests, or a home office.

When it’s time to relax, settle in around the gas fireplace or enjoy the additional living space this three-level layout provides. A dedicated laundry area, ample storage, ceiling fans, and an attached one-car garage add convenience to everyday life.

Outside the home, residents enjoy access to the Grove at Huntley Meadows community pool and playground, while nearby Huntley Meadows Park offers acres of protected wetlands, wooded trails, boardwalks, and opportunities to enjoy nature just minutes from home.

PROPERTY HIGHLIGHTS

• 3 bedrooms / 3.5 bathrooms
• Three-level townhome
• Open, light-filled floor plan
• Hardwood flooring
• Large kitchen with granite countertops
• Center island and pantry
• Primary suite with walk-in closet
• Ensuite bath with soaking tub and separate shower
• Gas fireplace
• In-home laundry
• Attached 1-car garage
• Additional visitor parking
• Community swimming pool and playground
• Pets considered case-by-case

CONNECTED ALEXANDRIA LOCATION

Enjoy convenient access to Route 1/Richmond Highway, Fort Belvoir, Huntington Metro, Old Town Alexandria, shopping, restaurants, and major Northern Virginia commuter routes. The location provides an excellent balance between Alexandria convenience and the quieter surroundings of the Huntley Meadows area.

Tenant is responsible for electricity, gas, and water.

Application Fee: $60 per applicant.

Contact Renters Warehouse at or for additional information or to schedule a showing.

Contact

Protect yourself from fraud. Do not send money to anyone you don't know.

Amenities

Unit Features

  • Dishwasher

Shopping Centers

7644 Richmond Hwy Walk: 9 min Distance: 0.5 mi
Mattress Discounters Plaza Walk: 10 min Distance: 0.5 mi
Mount Vernon Plaza Walk: 10 min Distance: 0.6 mi

Military

U S Army Reserve Center Drive: 9 min Distance: 4.4 mi
US Coast Guard Drive: 13 min Distance: 5.2 mi
Bolling Air Force Base Drive: 19 min Distance: 9.9 mi

Transit / Subway

Huntington Walk: 77 min Distance: 4.0 mi
Eisenhower Avenue Drive: 11 min Distance: 4.5 mi
Alexandria Drive: 11 min Distance: 4.9 mi
King Street Drive: 11 min Distance: 5.0 mi
Van Dorn Street Drive: 15 min Distance: 7.1 mi
Franconia-Springfield Drive: 18 min Distance: 7.3 mi
Franconia/Springfield Drive: 18 min Distance: 7.3 mi
Crystal City Drive: 21 min Distance: 8.7 mi
Lorton Drive: 17 min Distance: 9.1 mi

Airports

Ronald Reagan Washington Ntl Drive: 22 min Distance: 9.0 mi
Washington Dulles International Drive: 57 min Distance: 35.6 mi

Colleges and Universities Nearby

NOVA, Medical Edu. Campus Drive: 20 min Distance: 7.8 mi
NOVA, Alexandria Campus Drive: 21 min Distance: 8.8 mi

Parks and Recreation

Huntley Meadows Park Walk: 42 min Distance: 2.2 mi
George Washington Memorial Parkway/Dyke Marsh Wildlife Preserve Walk: 79 min Distance: 4.1 mi
George Washington's Gristmill Walk: 74 min Distance: 3.8 mi
Mount Vernon Walk: 74 min Distance: 3.8 mi
River Farm Walk: 68 min Distance: 3.5 mi

Schools

West Potomac High School
Grades 9-12
Public
4
Out of 10
Hybla Valley Elementary School
Grades PK-5
Public
2
Out of 10
St Louis Catholic School
Grades PK-8
Private
NR
Out of 10
The Aquinas Montessori School
Grades K-12
Private
NR
Out of 10
Little Peoples Place
Grades PK-5
Private
NR
Out of 10
Sandburg Middle School
Grades 6-8
Public
5
Out of 10

Ratings

Walkability

Moderately friendly

Walkability

60/ 100

Transit

Somewhat friendly

Transit

30/ 100

Bikeability

Moderately friendly

Bikeability

60/ 100

Scores provided by Local Logic

Sound

Active

Sound

78/ 100

TrafficBusy
AirportCalm
BusinessActive

Data provided by HowLoud®

Protect yourself from scams.  Learn More